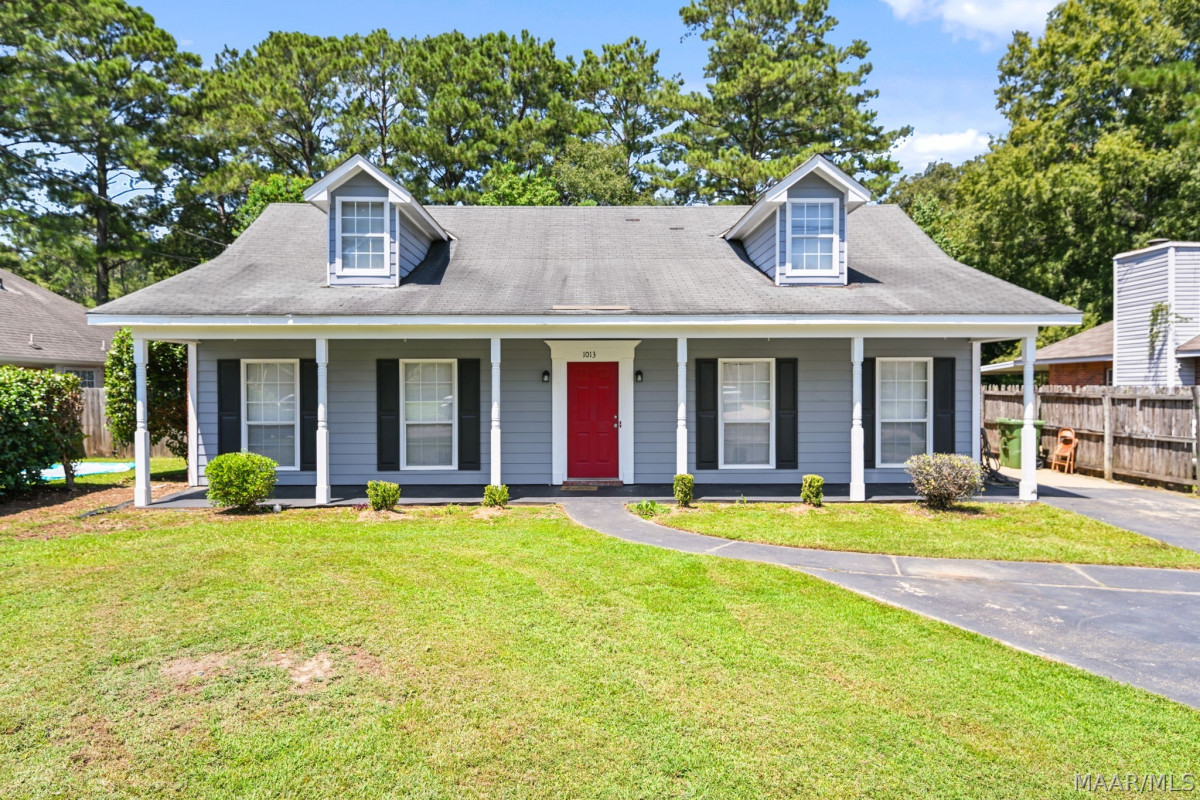
1013 David Drive Montgomery AL 36117
Price: $189,900 MLS # 589742 Status: Active

  • single_bed 3
  • bathtub 2
  • square_foot 1,582
  • home Residential - Single Family Residence
  • calendar_month 1993
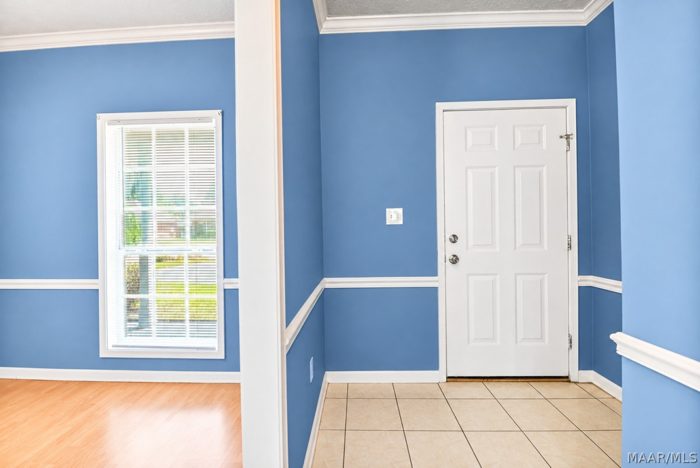
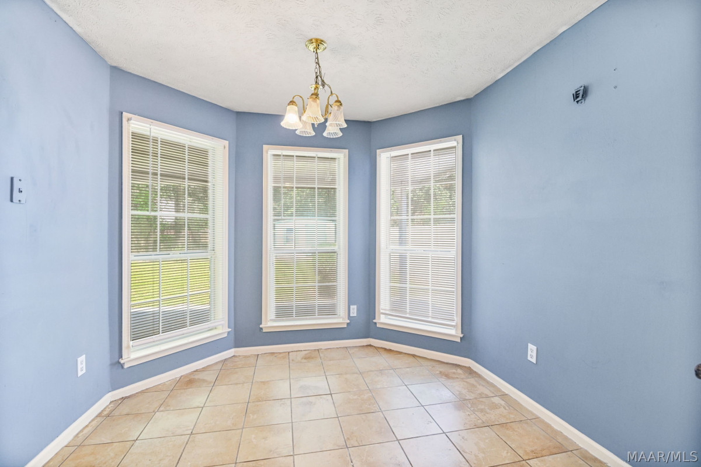
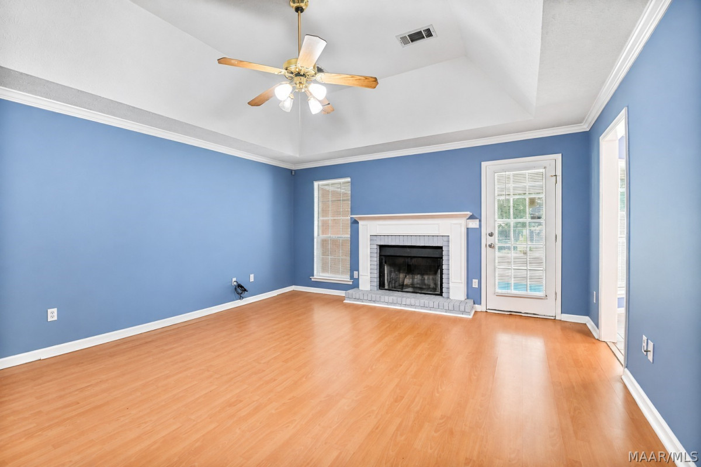
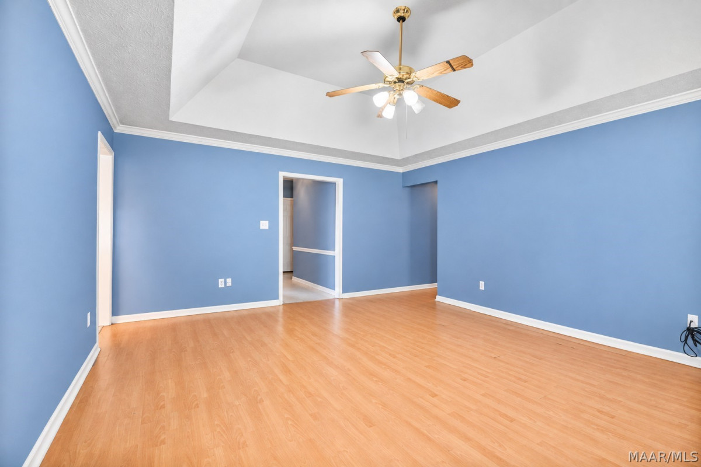
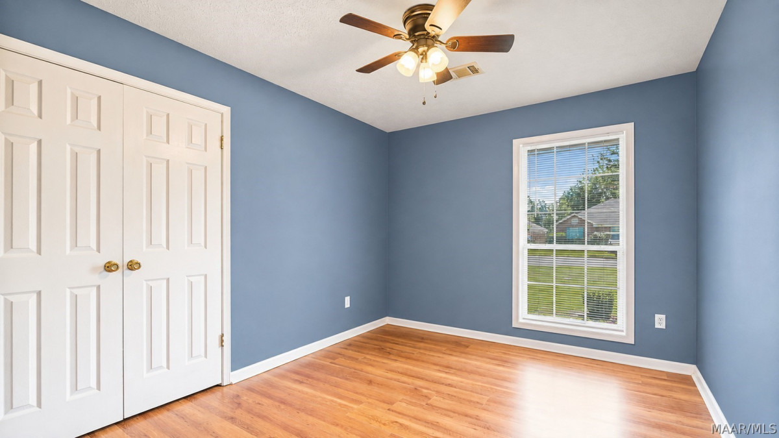
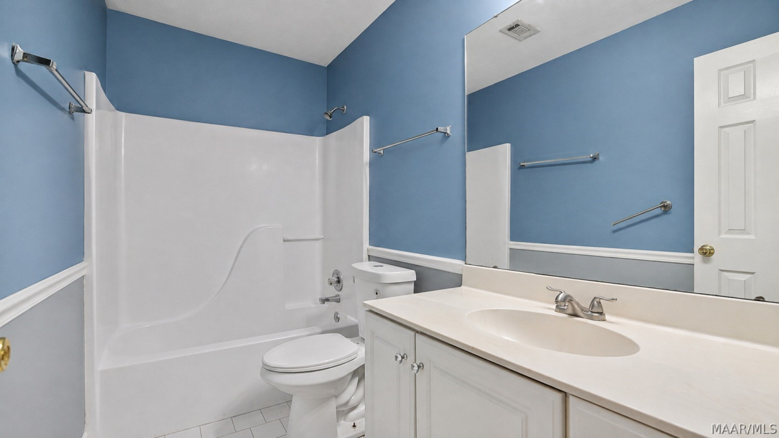
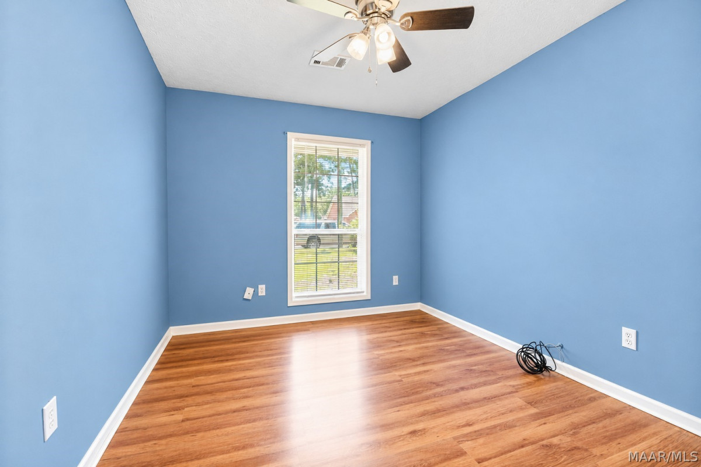
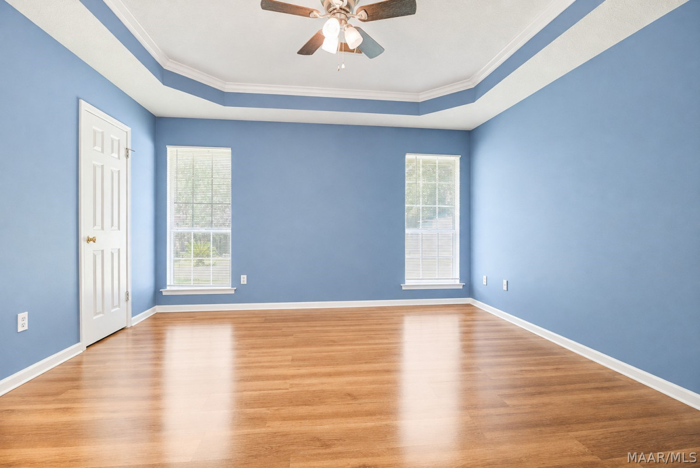
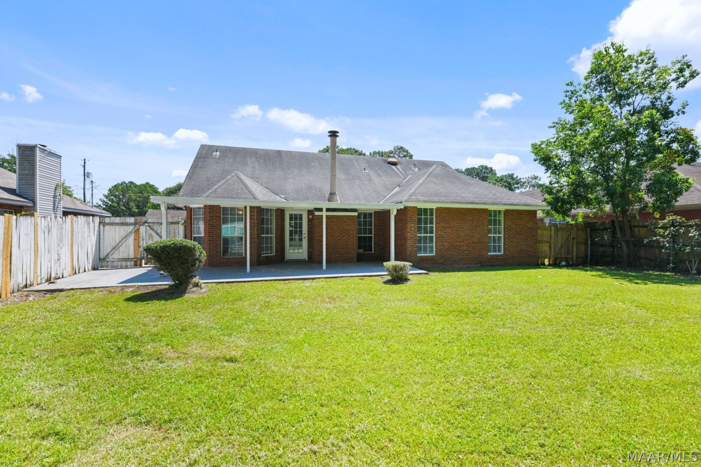
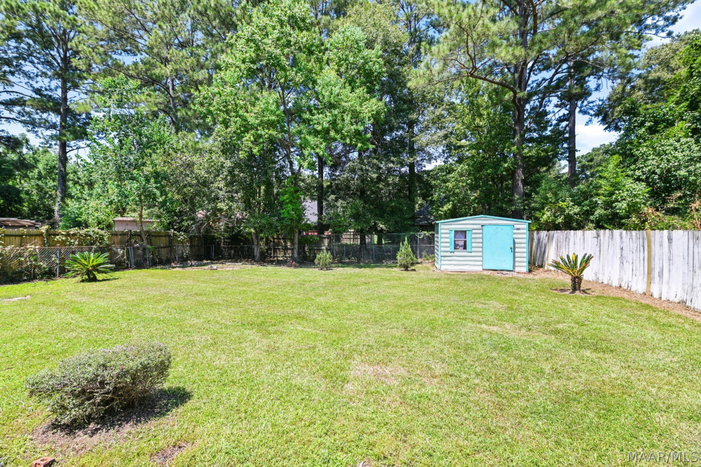
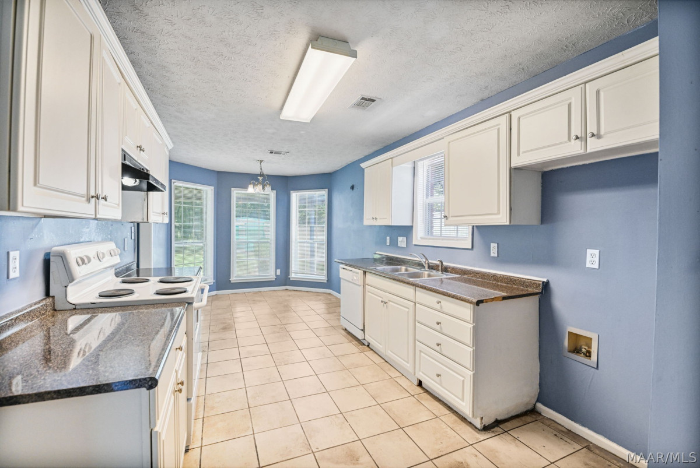
Welcome home to 1013 David Dr, a charming 3-bedroom, 2-bath residence that blends comfort, character, and everyday functionality. From the inviting front porch to the spacious, fully fenced backyard, this home offers the kind of spaces designed for both relaxing and making memories. Inside it starts with a nice foyer entry and just off the foyer is a formal dining room. Enjoy a warm and welcoming living area highlighted by a beautiful fireplace and trey ceilings, creating the perfect setting for cozy evenings and gatherings. The breakfast nook provides a delightful space for morning coffee and casual meals while adding charm and functionality to the home. The separate laundry room includes an exterior door which is great for entering the home from the driveway. Step outside to the fully fenced backyard, offering privacy and room to entertain, garden, play, or simply enjoy the outdoors. Conveniently located and full of potential, 1013 David Dr is ready for its next chapter. Come see the possibilities and make this charming home yours! **Seller is offering $5000 in concessions and will replace the roof with an acceptable offer!**
Hayden Hudson Owner / Broker
Hayden Hudson

(334) 467-1212
Email Directly

Features

  • County Montgomery
  • Property Sub Type Single Family Residence
  • Property Type Residential
  • Subdivision The Woods
  • Year Built1993
  • Appliances Electric Range, Electric Water Heater, Disposal, Plumbed For Ice Maker, Self Cleaning Oven
  • Cooling Central Air, Electric
  • Fireplace Features One
  • Flooring Carpet, Laminate, Tile
  • Heating Central, Electric
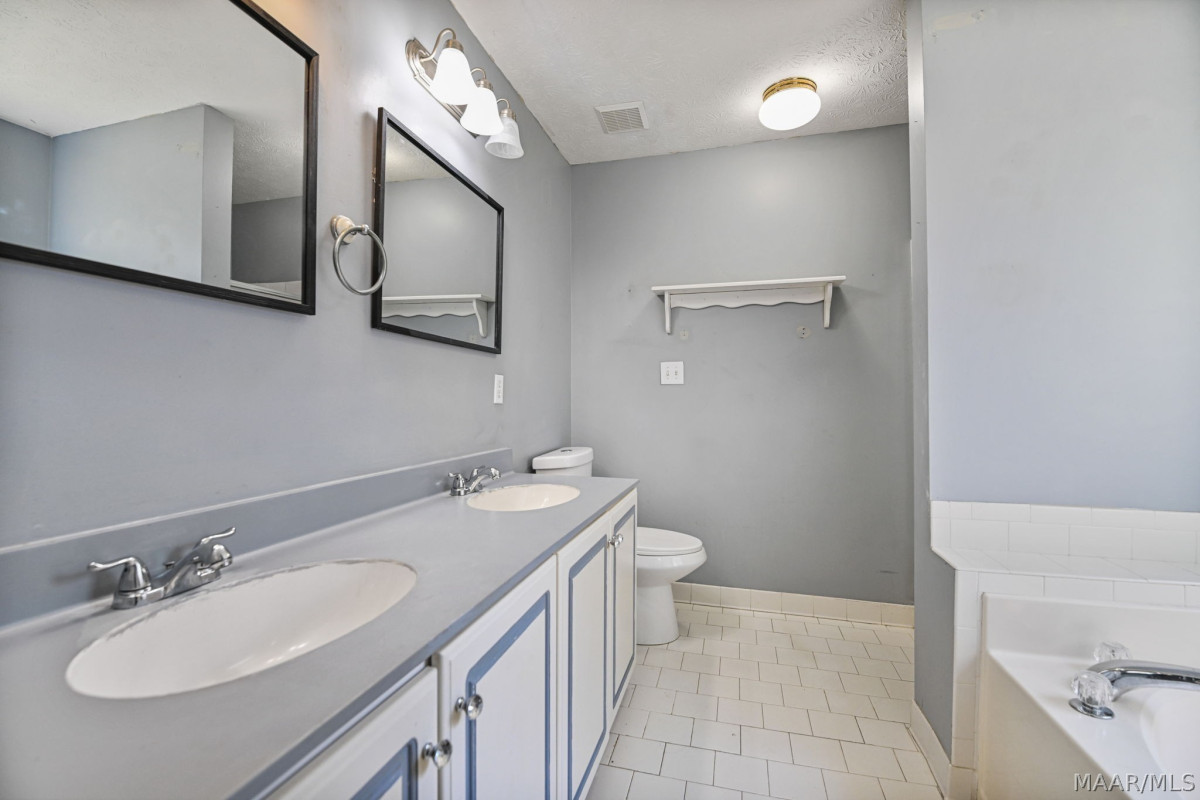
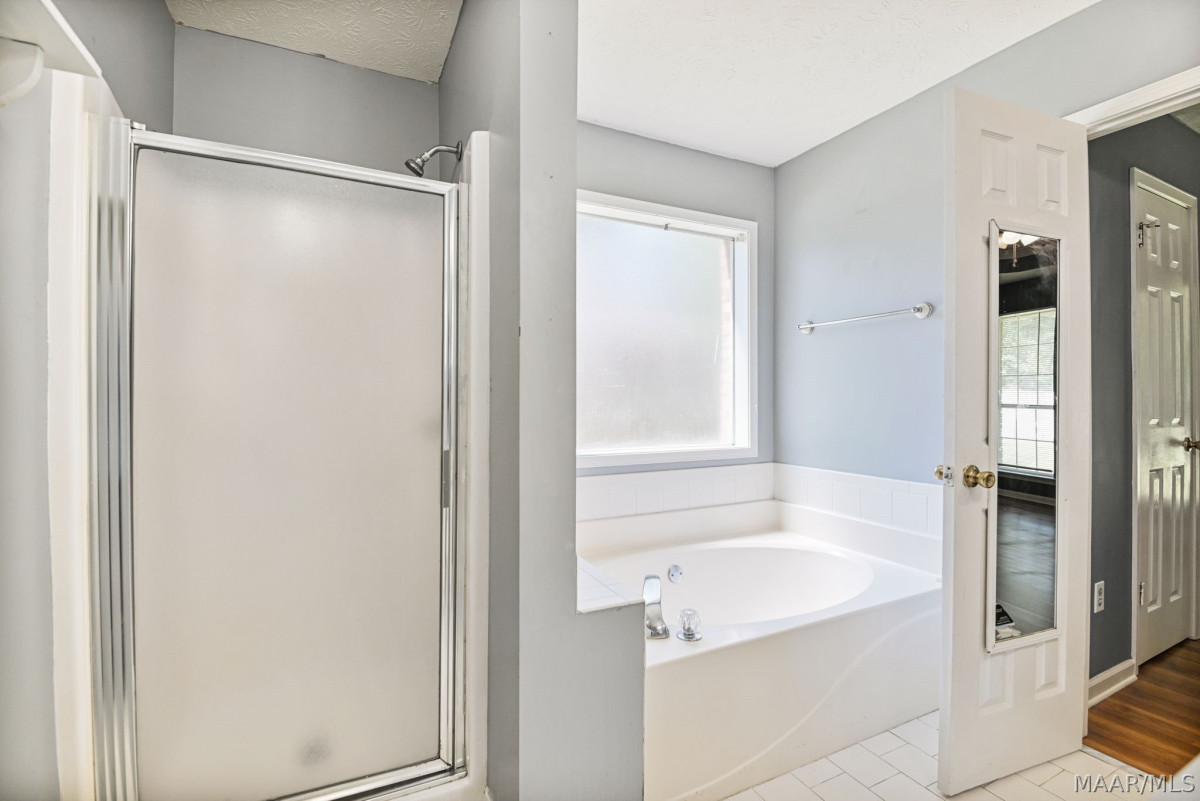
  • Interior Features Tray Ceilings, Garden Tub Roman Tub, Pull Down Attic Stairs, Separate Shower, Walk In Closets, Window Treatments
  • Levels One
  • Living Area Source Assessor
  • RoomsTotal9
  • Construction Materials Brick, Masonite
  • Exterior Features Covered Patio, Fully Fenced, Fence, Storage
  • Foundation Details Slab
  • Lot Features City Lot, Mature Trees
  • Lot Size Dimensions65 X 140
  • Parking Features Driveway
  • Patio And Porch Features Covered, Patio
  • Pool Features None
  • PSewer Public Sewer
  • Utilities Cable Available, Electricity Available
  • Water Source Public
  • Elementary School Wares Ferry Elementary School
  • High School Lee High School
  • Middle Or Junior School Capitol Heights Middle School
  • MLS Area MajorMONT-NE Mont/W of Taylor & McLemore
  • MLS Area MinorMontgomery Area Association of Realtors
  • MLS Status Active
  • PermissionIDX
  • Year Built Source Public Records
  • Possession Close Of Escrow

Directions

Wares Ferry rd. Turn into The Woods on Countryside , Turn left on Sweet Gum, Turn Left on David Dr. House on right.

Request More Information

The data relating to real estate for sale on this web site comes in part from the IDX Program of the Multiple Listing Service, Inc. of Montgomery Area Association of REALTORS® Inc. Real estate listings held by brokerage firms other than Builder New Homes are governed by MLS Rules and Regulations and detailed information about them includes the name of the listing companies. This information provided is for consumers' personal, non-commercial use and may not be used for any purpose other than to identify prospective properties consumers may be interested in purchasing. Information herein is believed to be accurate and timely, but no warranty as such is expressed or implied. Listing information © 2018 Multiple Listing Service, inc. of Montgomery Area Association of REALTORS®, Inc.

Building Legacies To Last a Lifetime!

DISCLAIMER: This website content is provided on an "as is" basis and without warranties of any kind either expressed or implied. All information is believed to be accurate but is not guaranteed and is subject to change. The content on this website is provided solely for your information and convenience. Prices and dimensions are subject to change and are not final representations.