1025 Old Willow Drive Prattville AL 36066

Price: $386,900 MLS # 589284 Status: Active

  • single_bed 4
  • bathtub 3
  • square_foot 2,273
  • home Residential - Single Family Residence
  • calendar_month 2026
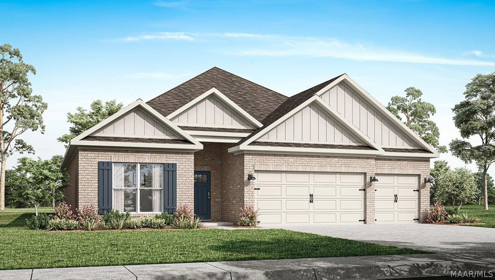
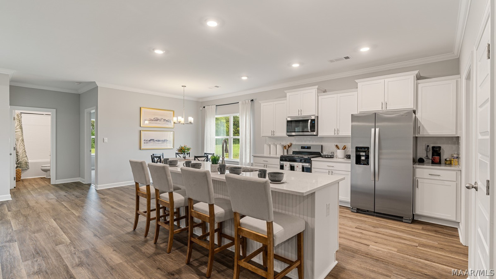
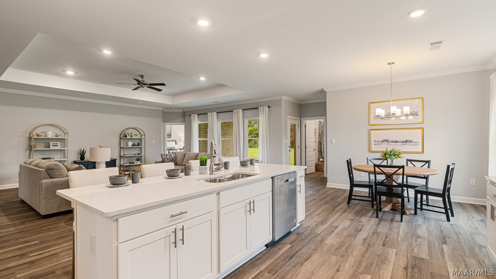
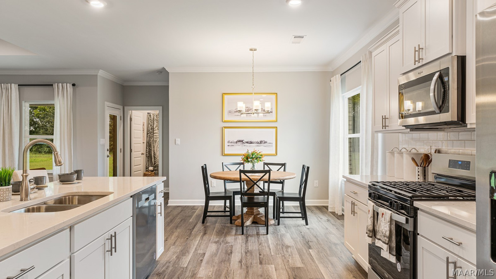
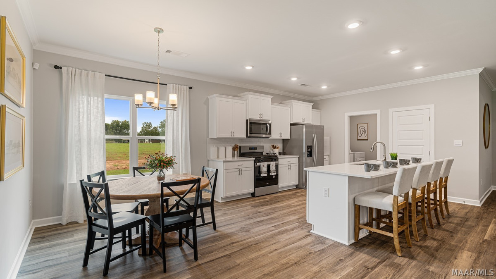
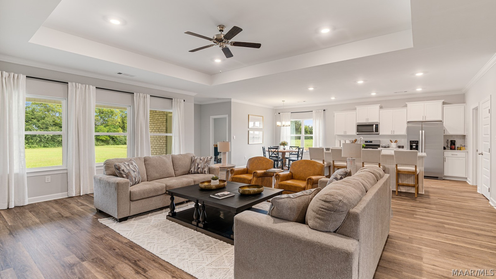
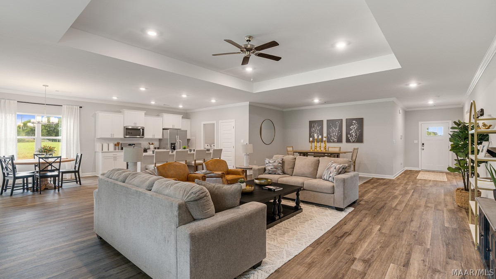
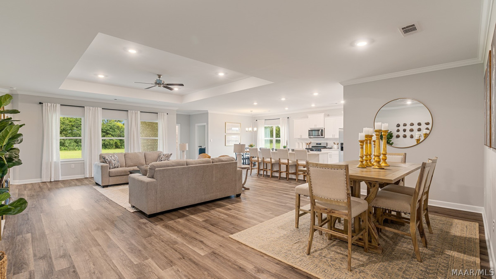
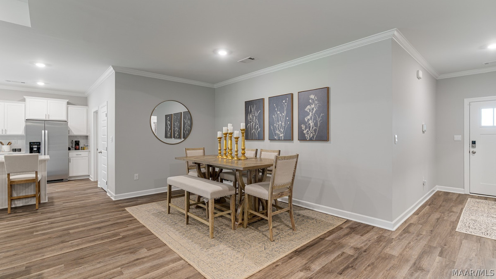
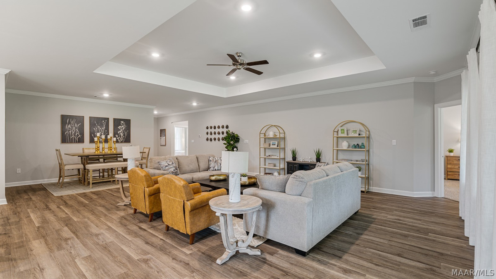
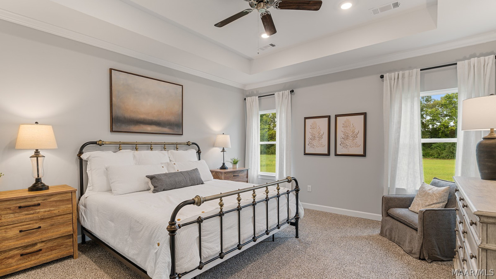
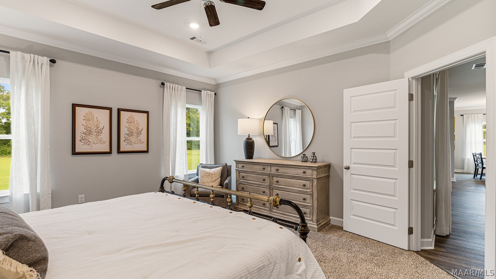
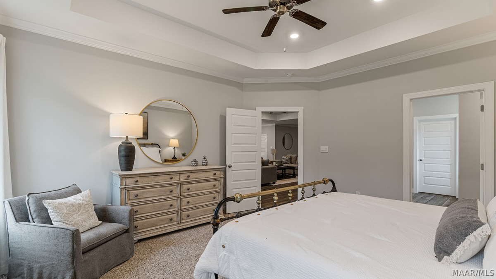
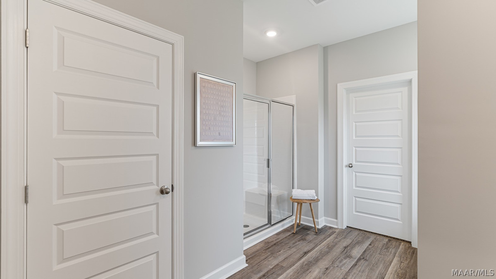
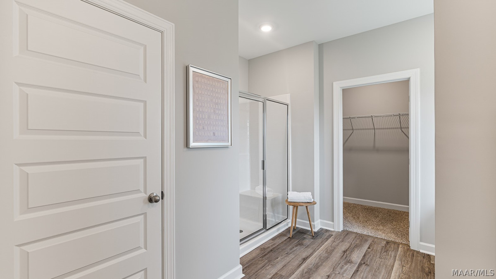
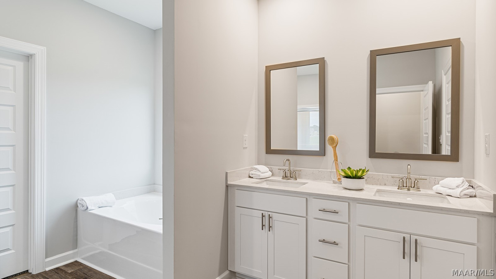
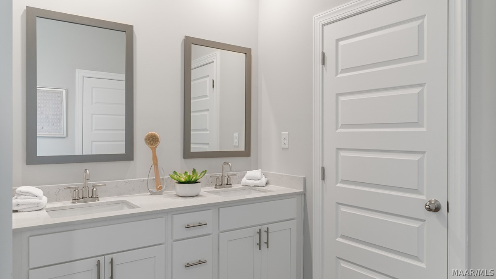
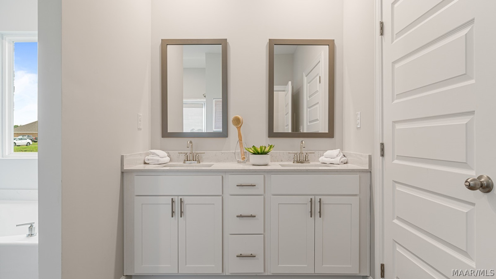
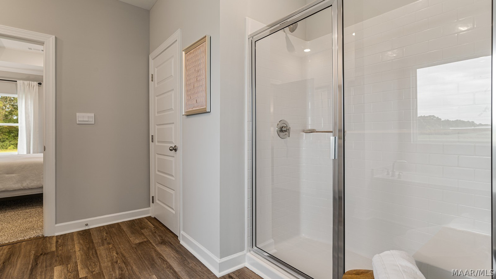
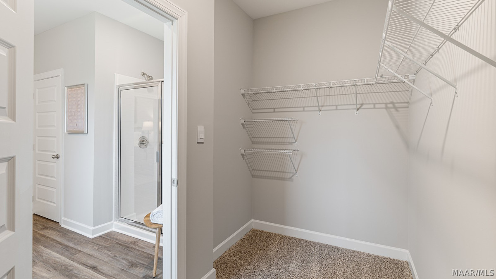
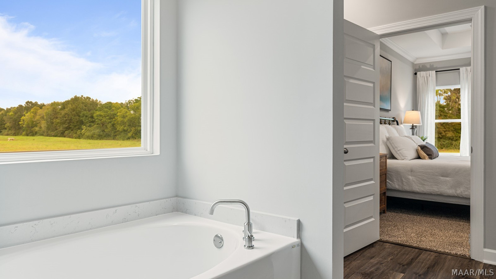
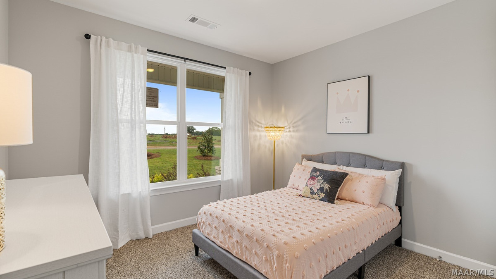
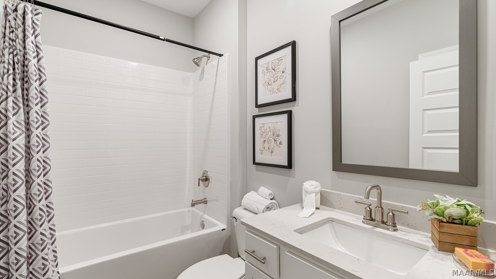
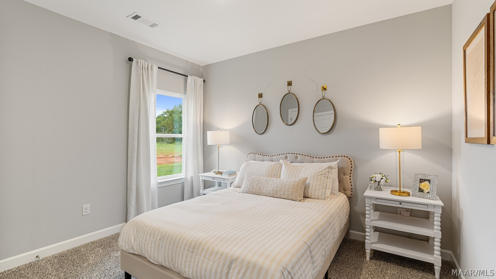
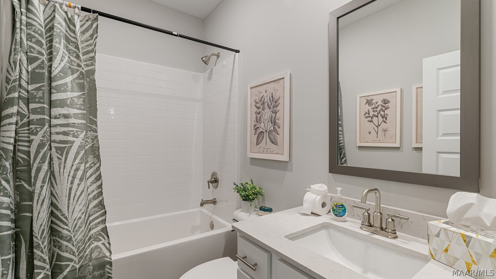
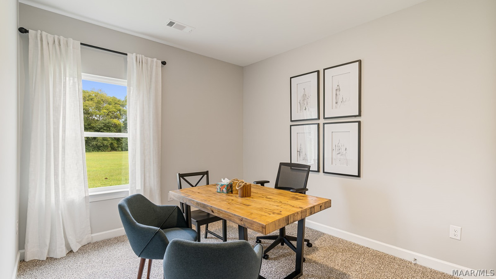
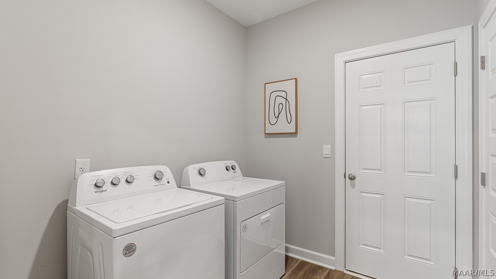
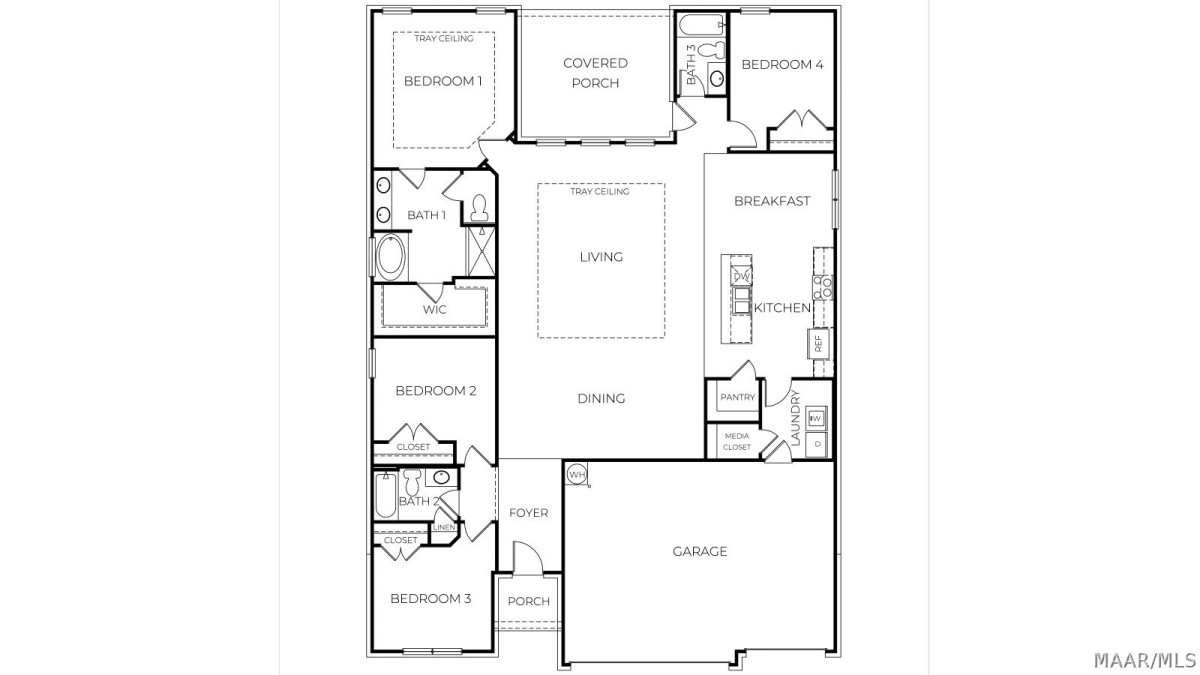
Welcome to 1025 Old Willow Drive, our beautiful one-story Destin floorplan featured in the stunning and peaceful Magnolia Ridge community in Prattville, Alabama. This single-level home offers a practical design with 4 bedrooms and 3 bathrooms with just under 2,300 square feet. As you enter the home you are greeted by the foyer with two bedrooms and a connecting bathroom. Moving further you are welcomed into our open-concept kitchen, dining, and living space, ideal for hosting guests. Additionally, a more private bedroom and bathroom combo suite is conveniently connected to the living area. The stunning kitchen features elegant shaker style cabinetry, quartz countertops, stainless steel appliances, a spacious pantry, and an island. The spacious living area includes tray ceilings and leads to a covered back porch. Tucked in the corner is the primary bedroom suite which serves as a private retreat with tray ceilings, a separate shower, a garden tub, double vanity with quartz countertops, private water closet, and a large walk-in closet. Like all homes in Magnolia Ridge, the Destin includes a Home is Connected smart home technology package which allows you to control your home with your smart device while near or away. Pictures may be of a similar home and not necessarily of the subject property. Pictures are representational only. Call or text us to learn more about our builder incentives with preferred lender!
Hayden Hudson Owner / Broker
Hayden Hudson

(334) 467-1212
Email Directly

Features

  • County Elmore
  • Property Sub Type Single Family Residence
  • Property Type Residential
  • Subdivision Magnolia Ridge
  • Year Built2026
  • Appliances Dishwasher, Gas Cooktop, Gas Oven, Gas Range, Gas Water Heater, Microwave Hood Fan, Microwave, Plumbed For Ice Maker, Tankless Water Heater
  • Cooling Central Air, Ceiling Fans, Gas
  • Fireplace Features None
  • Flooring Carpet, Plank, Vinyl
  • Heating Central, Gas
  • Interior Features Tray Ceilings, Carbon Monoxide Detector, Double Vanity, Garden Tub Roman Tub, High Ceilings, Linen Closet, Separate Shower, Walk In Closets, Breakfast Bar, Kitchen Island, Programmable Thermostat
  • Levels One
  • Living Area Source Plans
  • Construction Materials Brick, Hardiplank Type
  • Exterior Features Covered Patio, Porch, Patio
  • Foundation Details Slab
  • Garage Spaces3
  • Lot Features City Lot, Subdivision
  • Lot Size Dimensions145x65
  • Parking Features Attached, Driveway, Garage, Garage Door Opener
  • Patio And Porch Features Covered, Patio, Porch
  • Pool Features None
  • PSewer Public Sewer
  • Utilities Cable Available, Electricity Available, Natural Gas Available, High Speed Internet Available
  • Water Source Public
  • Elementary School Coosada Elementary School
  • High School Stanhope Elmore High School
  • Middle Or Junior School Millbrook Middle School, Airport Road Intermediate
  • MLS Area MajorPRATT-Prattville Area Zips 36066-36067
  • MLS Area MinorMontgomery Area Association of Realtors
  • Builder Name D R Horton Homes
  • MLS Status Active
  • PermissionIDX
  • Year Built Details Under Construction
  • Year Built Source Builder
  • Association Fee$500
  • Association Fee Frequency Annually
  • Possession Closing

Directions

From I65, take the Cobbs Ford Road exit and turn West. Continue to traffic light and turn right onto Old Farm Lane S. The Magnolia Ridge entrance will be on your left onto Birch Lane and the model home will be the first on your left.

Request More Information

The data relating to real estate for sale on this web site comes in part from the IDX Program of the Multiple Listing Service, Inc. of Montgomery Area Association of REALTORS® Inc. Real estate listings held by brokerage firms other than Builder New Homes are governed by MLS Rules and Regulations and detailed information about them includes the name of the listing companies. This information provided is for consumers' personal, non-commercial use and may not be used for any purpose other than to identify prospective properties consumers may be interested in purchasing. Information herein is believed to be accurate and timely, but no warranty as such is expressed or implied. Listing information © 2018 Multiple Listing Service, inc. of Montgomery Area Association of REALTORS®, Inc.

Building Legacies To Last a Lifetime!

DISCLAIMER: This website content is provided on an "as is" basis and without warranties of any kind either expressed or implied. All information is believed to be accurate but is not guaranteed and is subject to change. The content on this website is provided solely for your information and convenience. Prices and dimensions are subject to change and are not final representations.