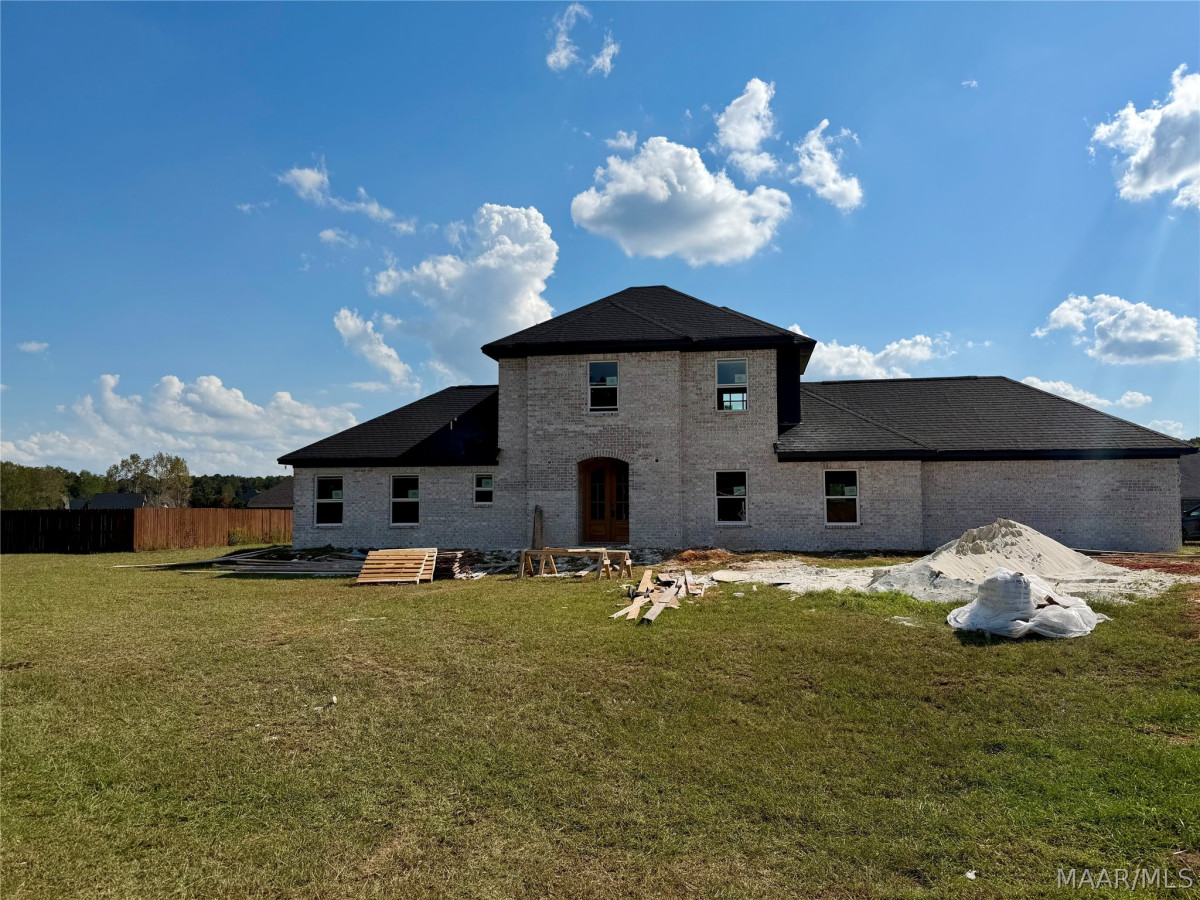
1212 Kenner Creek Circle Deatsville AL 36022

Price: $379,900 MLS # 589665 Status: Active

  • single_bed 4
  • bathtub 2
  • square_foot 1,848
  • home Residential - Single Family Residence
  • calendar_month 2026
Welcome to 1212 Kenner Creek Circle in Deatsville! This beautiful home offers 4 bedrooms, 2.5 bathrooms, and 1,848 square feet of thoughtfully designed living space. The open-concept floor plan creates a welcoming flow between the main living areas, making it ideal for everyday living and entertaining. The chef-inspired kitchen features elegant quartz countertops and provides a stylish space to prepare meals and gather with family and friends. Enjoy cozy evenings by the fireplace and appreciate the added convenience of a two-car garage. Situated on a nice oversized lot, this home offers additional outdoor space to enjoy. With its functional layout, inviting features, and modern kitchen finishes, this home is ready to welcome its next owner. Schedule your private showing today!
Hayden Hudson Owner / Broker
Hayden Hudson

(334) 467-1212
Email Directly

Features

  • County Autauga
  • Property Sub Type Single Family Residence
  • Property Type Residential
  • Subdivision Percy Place
  • Year Built2026
  • Appliances Dishwasher, Electric Cooktop, Electric Oven, Electric Range, Electric Water Heater, Disposal, Microwave, Plumbed For Ice Maker, Refrigerator
  • Cooling Central Air, Electric
  • Fireplace Features Electric, One, Ventless, Outside
  • Flooring Laminate
  • Heating Central, Dual System, Electric
  • Interior Features Walk In Closets, Breakfast Bar
  • Levels Two
  • Living Area Source Owner
  • RoomsTotal10
  • Construction Materials Brick
  • Foundation Details Slab
  • Garage Spaces2
  • Lot Features Outside City Limits, Cul De Sac, Subdivision
  • Lot Size Dimensions158x180
  • Parking Features Attached, Driveway, Garage
  • Pool Features None
  • PSewer Septic Tank
  • Utilities Cable Available, Electricity Available, Natural Gas Available
  • Water Source Public
  • Elementary School Pine Level Elementary School
  • High School Marbury High School
  • Middle Or Junior School Marbury Middle School
  • MLS Area MajorPRATT-Autauga County Excl. 36066-36067
  • MLS Area MinorMontgomery Area Association of Realtors
  • Builder Name Owner
  • MLS Status Active
  • PermissionIDX
  • Year Built Details Under Construction
  • Year Built Source Builder
  • Association Fee$120
  • Association Fee Frequency Annually
  • Possession Close Of Escrow

Directions

Take I 65 at HWY 31 and continue N to HWY 40, turn R and continue to CO Rd 85, turn R on 85 and Percy Place Subdivision comes up on the L.

Request More Information

The data relating to real estate for sale on this web site comes in part from the IDX Program of the Multiple Listing Service, Inc. of Montgomery Area Association of REALTORS® Inc. Real estate listings held by brokerage firms other than Builder New Homes are governed by MLS Rules and Regulations and detailed information about them includes the name of the listing companies. This information provided is for consumers' personal, non-commercial use and may not be used for any purpose other than to identify prospective properties consumers may be interested in purchasing. Information herein is believed to be accurate and timely, but no warranty as such is expressed or implied. Listing information © 2018 Multiple Listing Service, inc. of Montgomery Area Association of REALTORS®, Inc.

Building Legacies To Last a Lifetime!

DISCLAIMER: This website content is provided on an "as is" basis and without warranties of any kind either expressed or implied. All information is believed to be accurate but is not guaranteed and is subject to change. The content on this website is provided solely for your information and convenience. Prices and dimensions are subject to change and are not final representations.