1241 S Hull Street Montgomery AL 36104
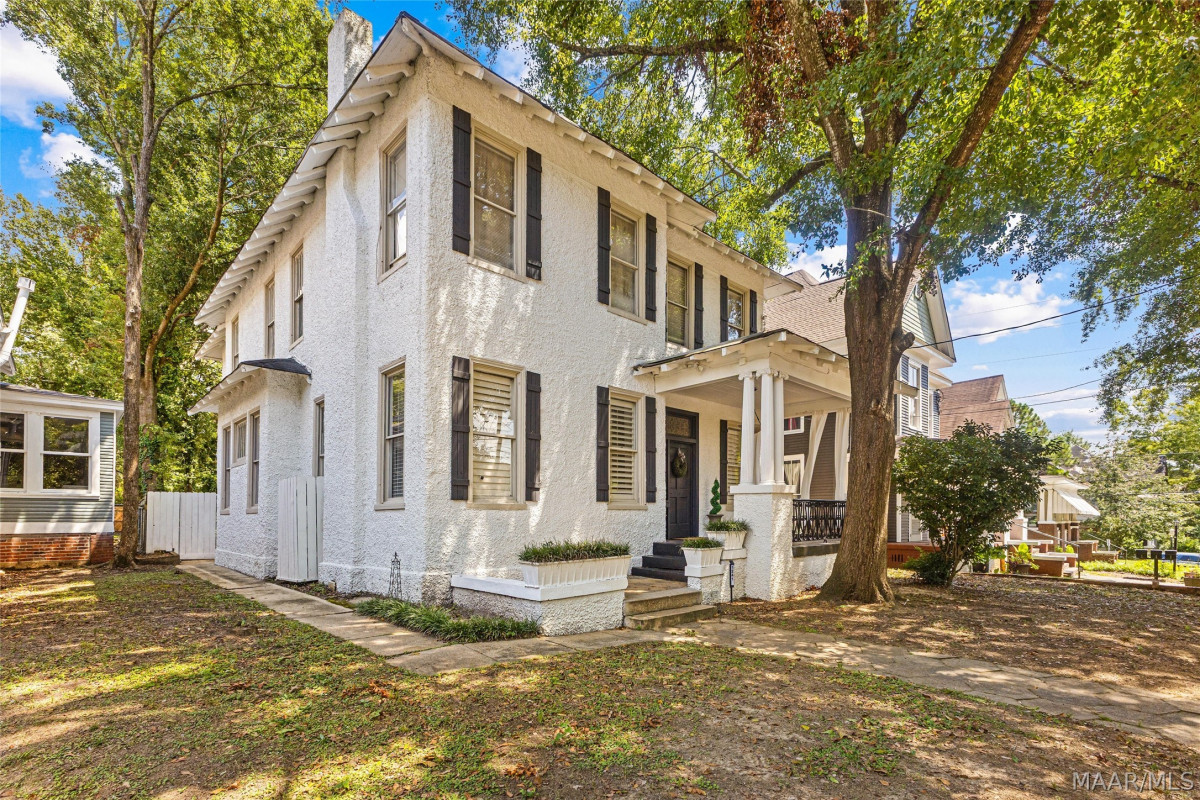
Price: $285,000 MLS # 589769 Status: Active

  • single_bed 5
  • bathtub 2
  • square_foot 3,980
  • home Residential - Single Family Residence
  • calendar_month 1925
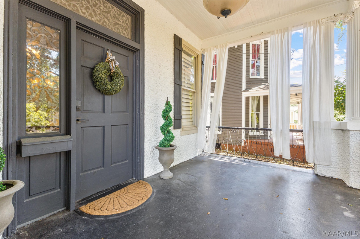
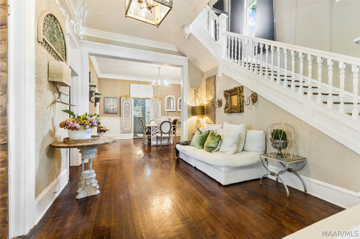
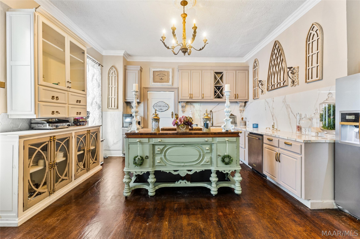
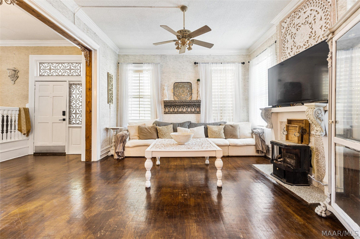
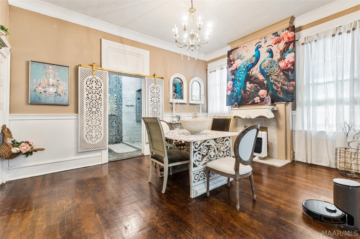
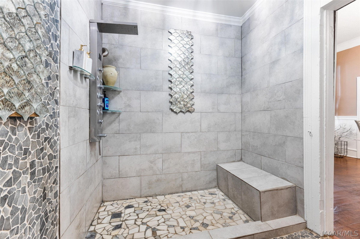
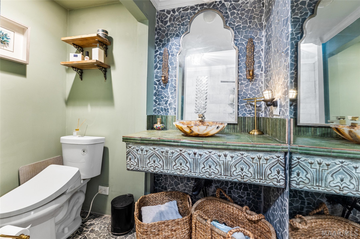
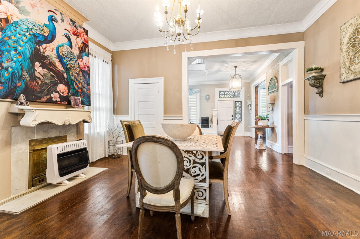
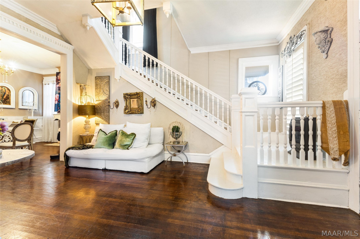
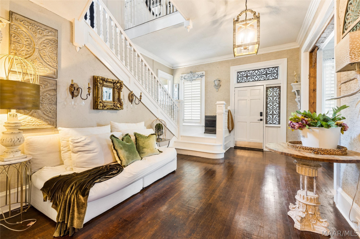
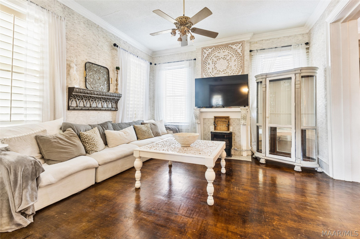
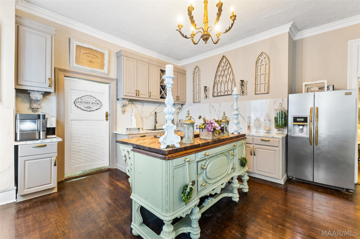
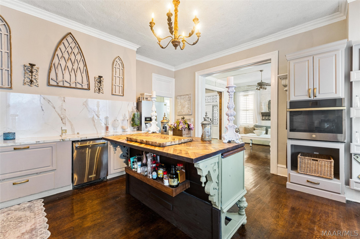
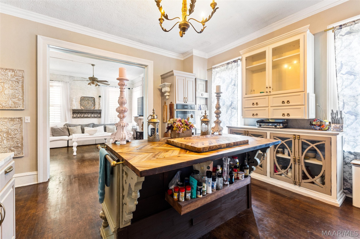
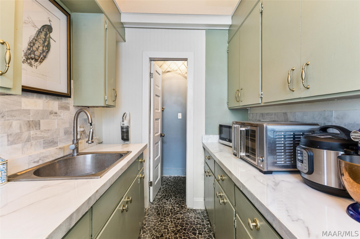
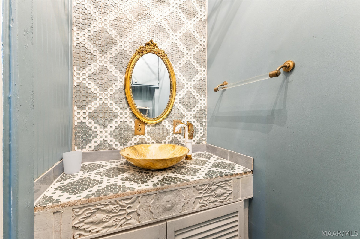
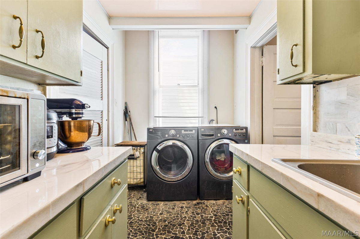
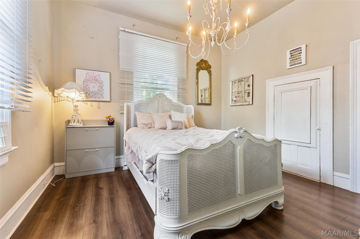
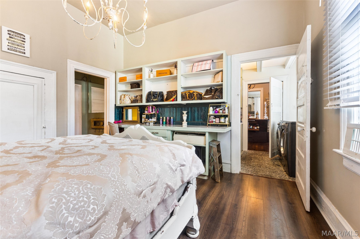
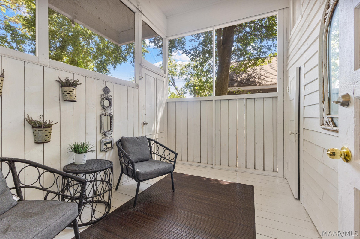
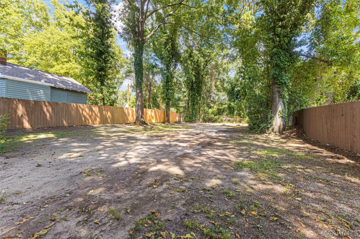
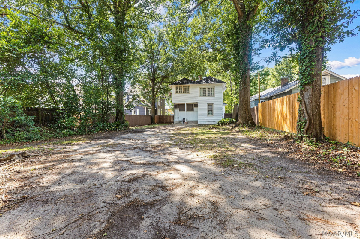
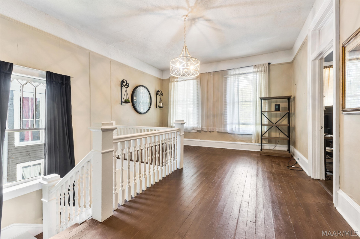
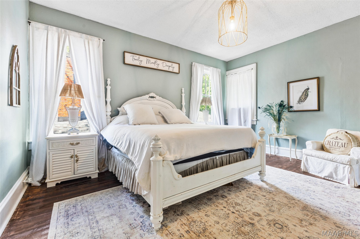
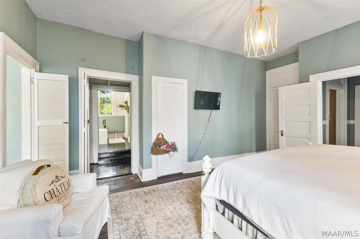
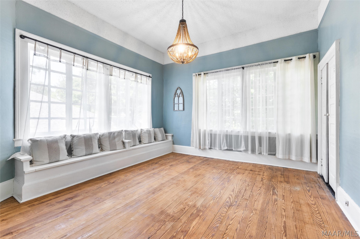
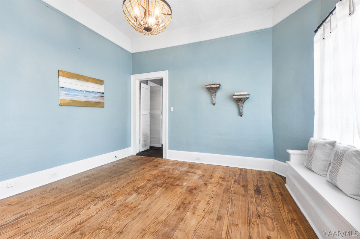
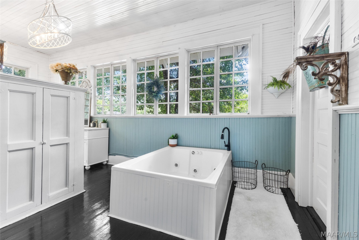
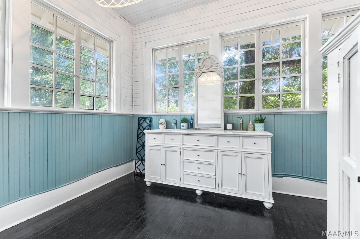
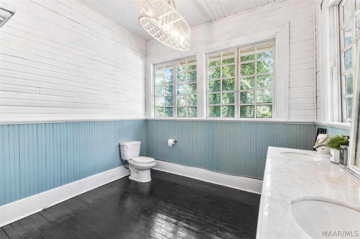
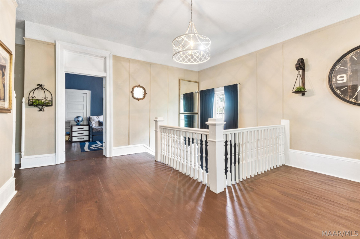
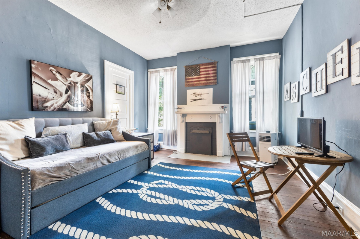
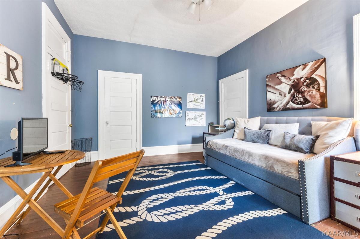
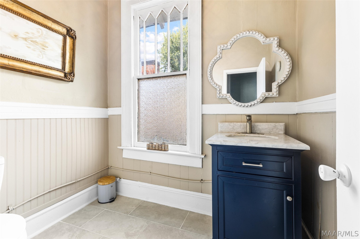
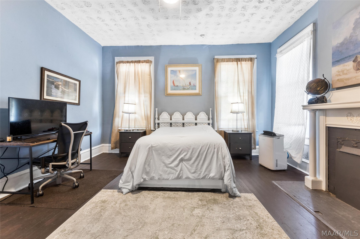
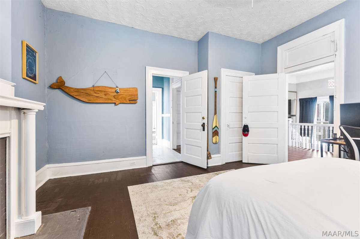
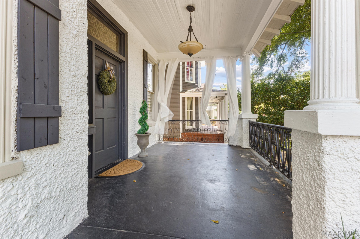
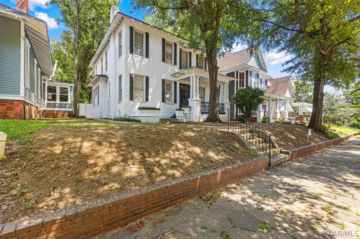
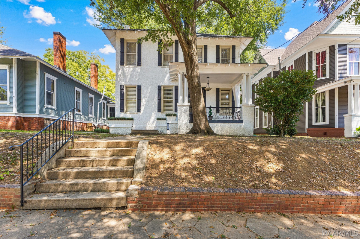
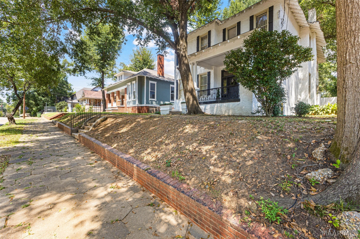
**Seller offering $10,000 in seller concessions** Built in 1925 and rich with character, this distinctive five-bedroom home in Montgomery’s Historic Garden District pairs historic charm with French Château-inspired details and thoughtfully updated spaces. Inside, original character takes center stage with rich hardwood floors, graceful architectural details, statement lighting, and rooms that feel both elegant and inviting. The beautifully appointed kitchen, complemented by a butler’s pantry, connects naturally with the living spaces, creating an easy flow for everyday living and entertaining. A downstairs guest suite adds flexibility, with a steam shower also located on the main level, along with a convenient half bath. Upstairs, four additional bedrooms provide plenty of space, including a light-filled sunroom with a closet that can serve as a bedroom, nursery, home office, art studio, reading room, or quiet retreat. Gated rear parking adds privacy and convenience, while the Historic Garden District location puts you close to the best of both Cloverdale and downtown Montgomery. Enjoy easy access to Cloverdale’s walkable restaurants, local businesses, parks, and entertainment, along with downtown museums, historic sites, dining, and venues. I-65 and I-85, area hospitals, and everyday conveniences are also just minutes away. With nearly 4,000 square feet, a century of history, and details you simply don’t find in every home, this is a property with a story already written and plenty of room for the next chapter.
Hayden Hudson Owner / Broker
Hayden Hudson

(334) 467-1212
Email Directly

Features

  • County Montgomery
  • Property Sub Type Single Family Residence
  • Property Type Residential
  • Subdivision Garden District
  • Year Built1925
  • Appliances Gas Water Heater
  • Cooling Multi Units, Window Units
  • Flooring Tile, Wood
  • Heating Multiple Heating Units, Space Heater
  • Levels Two
  • Living Area Source Owner
  • RoomsTotal1
  • Construction Materials Stucco
  • Exterior Features Covered Patio, Fully Fenced, Porch
  • Foundation Details Basement
  • Lot Features City Lot, Mature Trees
  • Lot Size Dimensions53.2 X 187
  • Parking Features Driveway
  • Patio And Porch Features Covered, Enclosed, Patio, Porch
  • Pool Features None
  • PSewer Public Sewer
  • Utilities Electricity Available, Natural Gas Available
  • Water Source Public
  • Elementary School Nixon Elementary School
  • High School Lanier Senior High School
  • Middle Or Junior School Bellingrath Middle School
  • MLS Area MajorMONT-Central Montgomery/ Cloverdale/ASU
  • MLS Area MinorMontgomery Area Association of Realtors
  • MLS Status Active
  • PermissionIDX
  • Year Built Source Public Records
  • Possession Close Of Escrow

Directions

From I-85 N, take the Court Street exit. Turn right onto Arba Street (service road), then turn right onto S. Hull Street. The home will be on the left, past Burton Avenue and before Finley Avenue. Please use GPS for accuracy.

Request More Information

The data relating to real estate for sale on this web site comes in part from the IDX Program of the Multiple Listing Service, Inc. of Montgomery Area Association of REALTORS® Inc. Real estate listings held by brokerage firms other than Builder New Homes are governed by MLS Rules and Regulations and detailed information about them includes the name of the listing companies. This information provided is for consumers' personal, non-commercial use and may not be used for any purpose other than to identify prospective properties consumers may be interested in purchasing. Information herein is believed to be accurate and timely, but no warranty as such is expressed or implied. Listing information © 2018 Multiple Listing Service, inc. of Montgomery Area Association of REALTORS®, Inc.

Building Legacies To Last a Lifetime!

DISCLAIMER: This website content is provided on an "as is" basis and without warranties of any kind either expressed or implied. All information is believed to be accurate but is not guaranteed and is subject to change. The content on this website is provided solely for your information and convenience. Prices and dimensions are subject to change and are not final representations.