127 Brookley Drive Eclectic AL 36024

Price: $499,900 MLS # 588953 Status: Active

  • single_bed 4
  • bathtub 3
  • square_foot 2,869
  • home Residential - Single Family Residence
  • calendar_month 2019
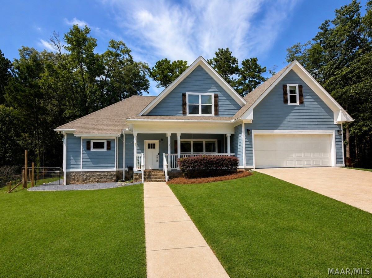
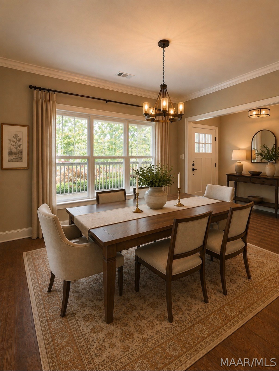
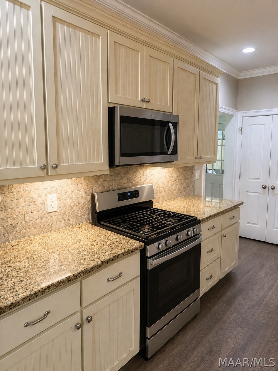
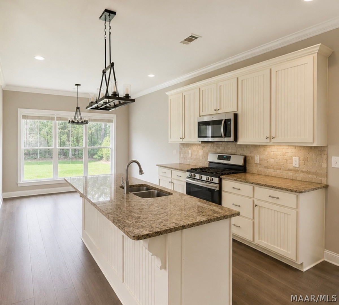
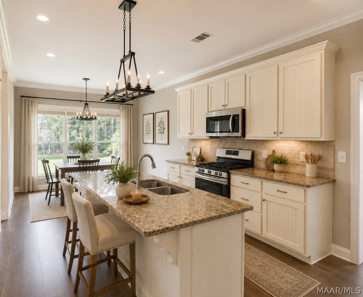
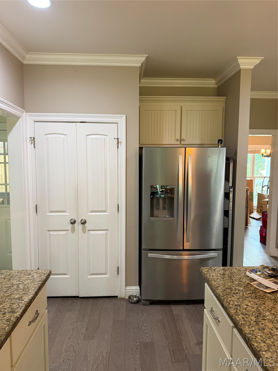
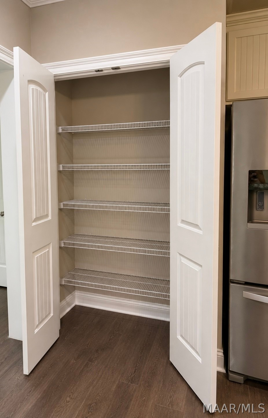
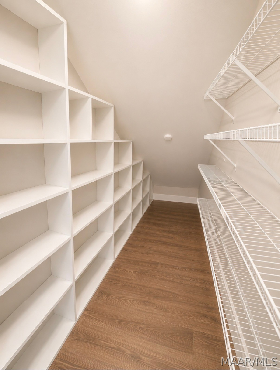
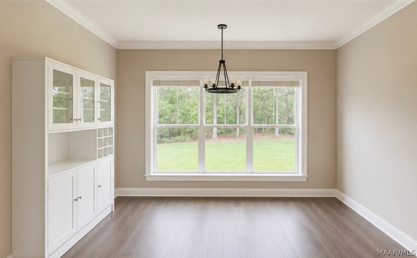
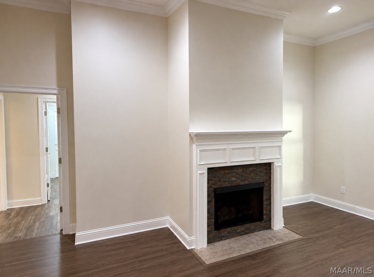
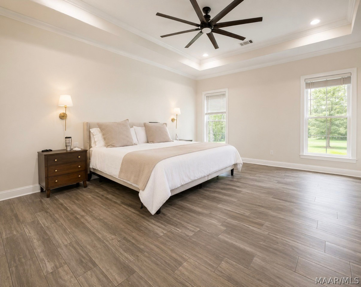
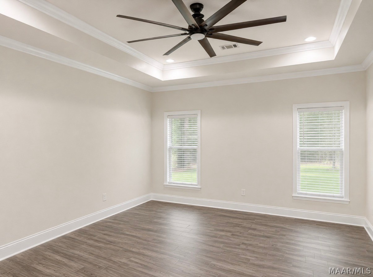
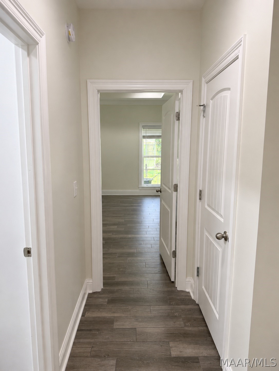
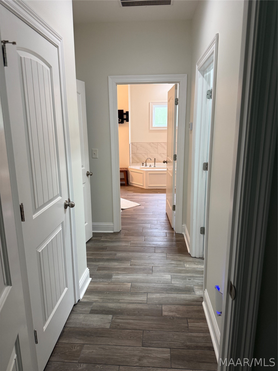
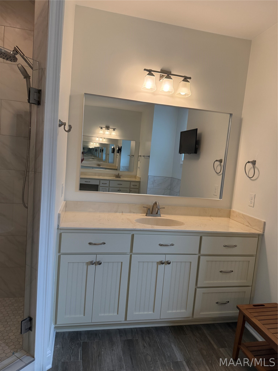
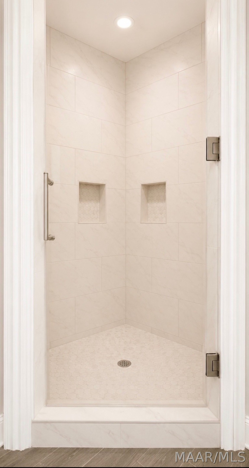
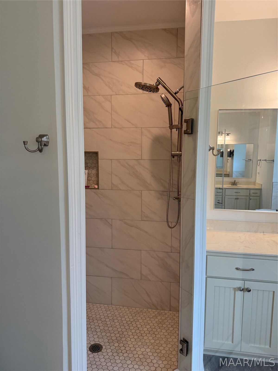
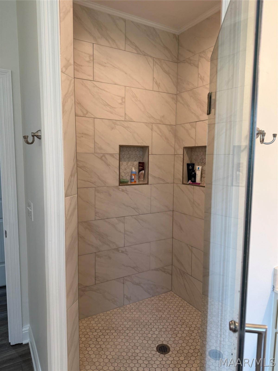
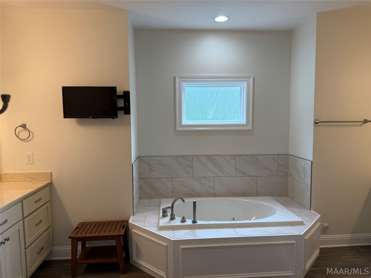
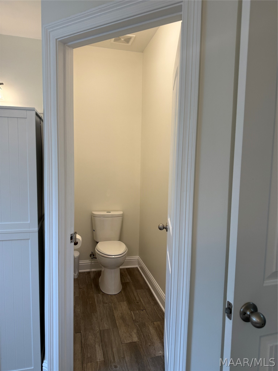
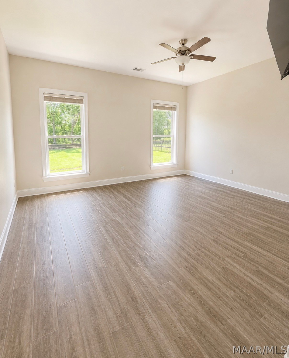
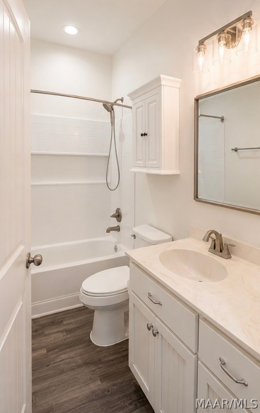
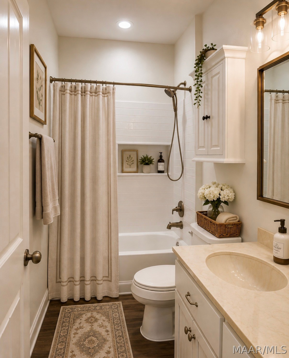
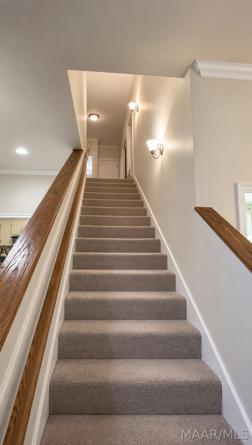
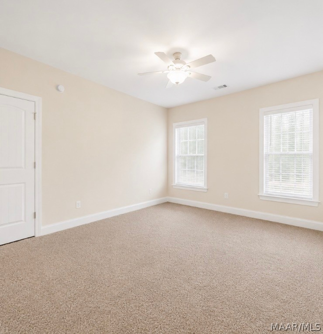
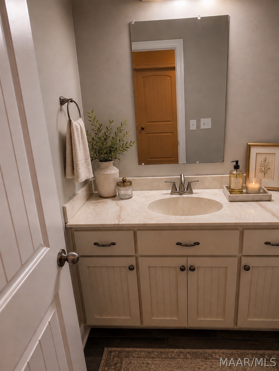
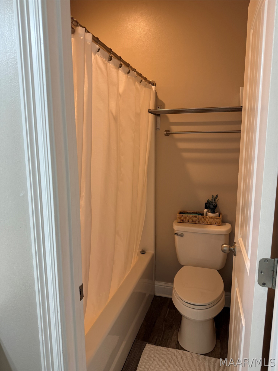
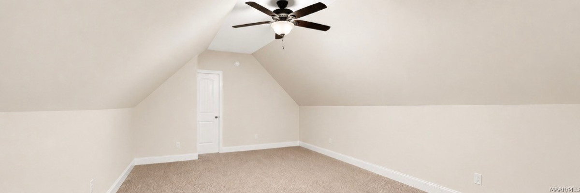
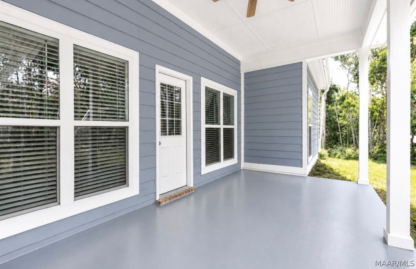
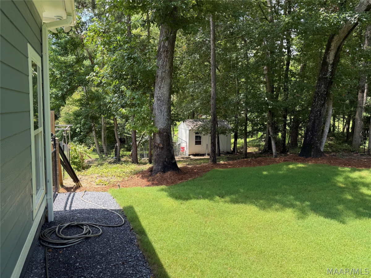
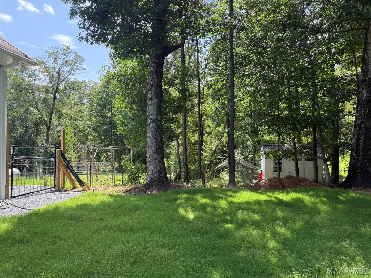
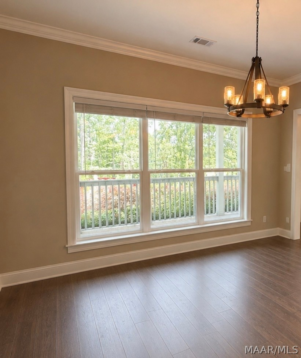
ECLECTIC SCHOOLS - MOTIVATED SELLER - BRING OFFERS! It doesn’t get better than this beautifully updated 4-bedroom, 3-bath home offers the perfect blend of space, comfort, and value.  Inside, you’ll find fresh neutral paint, updated flooring, and a beautifully renovated primary bath featuring a floor-to-ceiling tiled shower and a luxurious tiled soaking tub.  The spacious great room showcases soaring ceilings, a gas-log fireplace, and opens to a well-appointed kitchen featuring custom cabinetry, abundant counter space, a breakfast bar, two pantries, and a brand new premium Samsung Smart gas range with Wi-Fi, voice control, 5 burners, griddle, oversized 6 cu ft oven (convection, air fry).  Dual tankless water heaters (one for primary suite and one for rest of house). 50 amp rv outlet installed on right side for RV parking with shore power. The split-bedroom floor plan offers privacy with the primary suite and a full guest suite on the main, while the large bonus room upstairs over the garage provides flexible space for a media room, home office, playroom, or another guest suite.  Step outside to enjoy fresh landscaping, new sod, a tiered garden, 16x10 greenhouse, oversized 8x12 chicken coop, a 10x16 storage building, and plenty of room to add a pool to the private back yard. Located in a quiet community just minutes from Lake Martin, this move-in-ready property offers modern updates and space to live and delivers exceptional value.  Don’t miss this rare opportunity to own one of the area’s most versatile and unique properties.
Hayden Hudson Owner / Broker
Hayden Hudson

(334) 467-1212
Email Directly

Features

  • County Elmore
  • Property Sub Type Single Family Residence
  • Property Type Residential
  • Subdivision Eclectic
  • Year Built2019
  • Appliances Convection Oven, Dishwasher, Gas Cooktop, Gas Oven, Gas Range, Gas Water Heater, Microwave Hood Fan, Microwave, Plumbed For Ice Maker, Refrigerator
  • Cooling Heat Pump
  • Fireplace Features One, Gas Log
  • Flooring Carpet, Tile, Wood
  • Heating Heat Pump
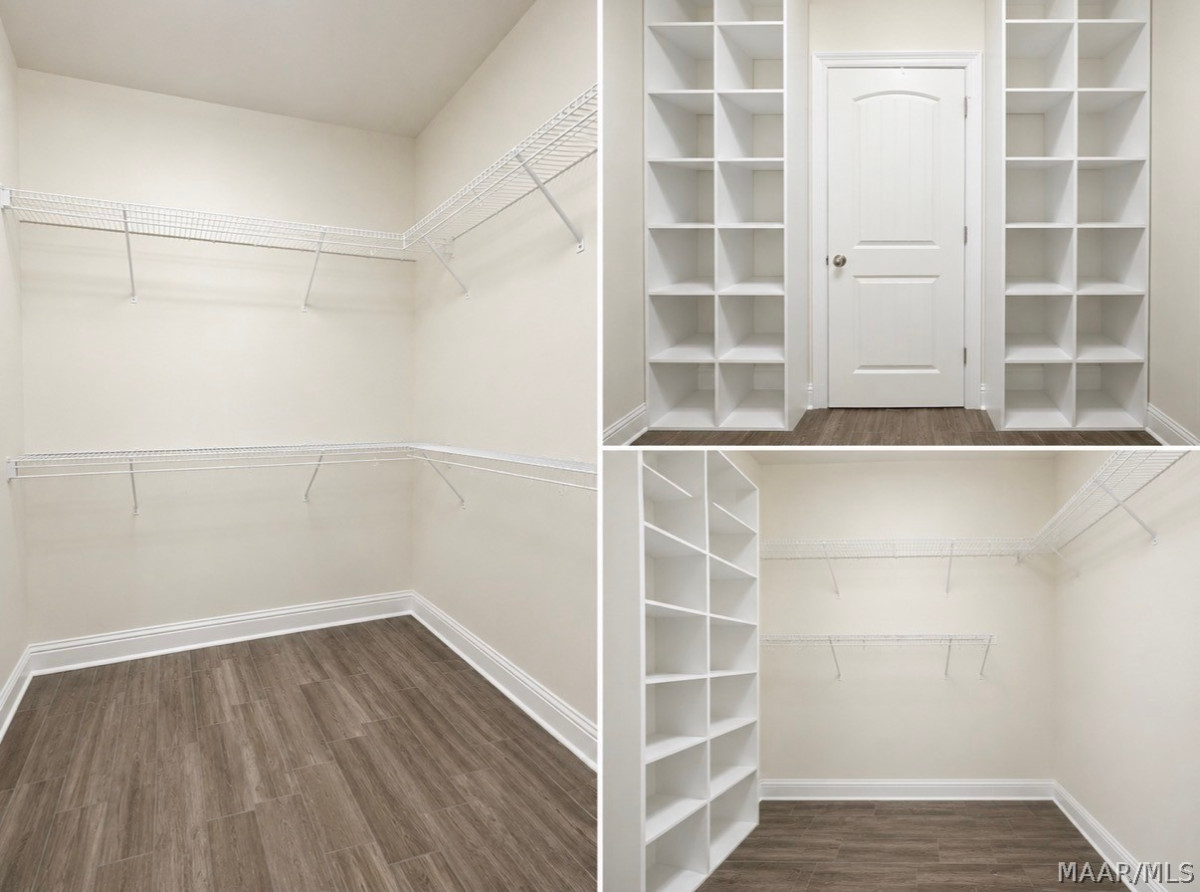
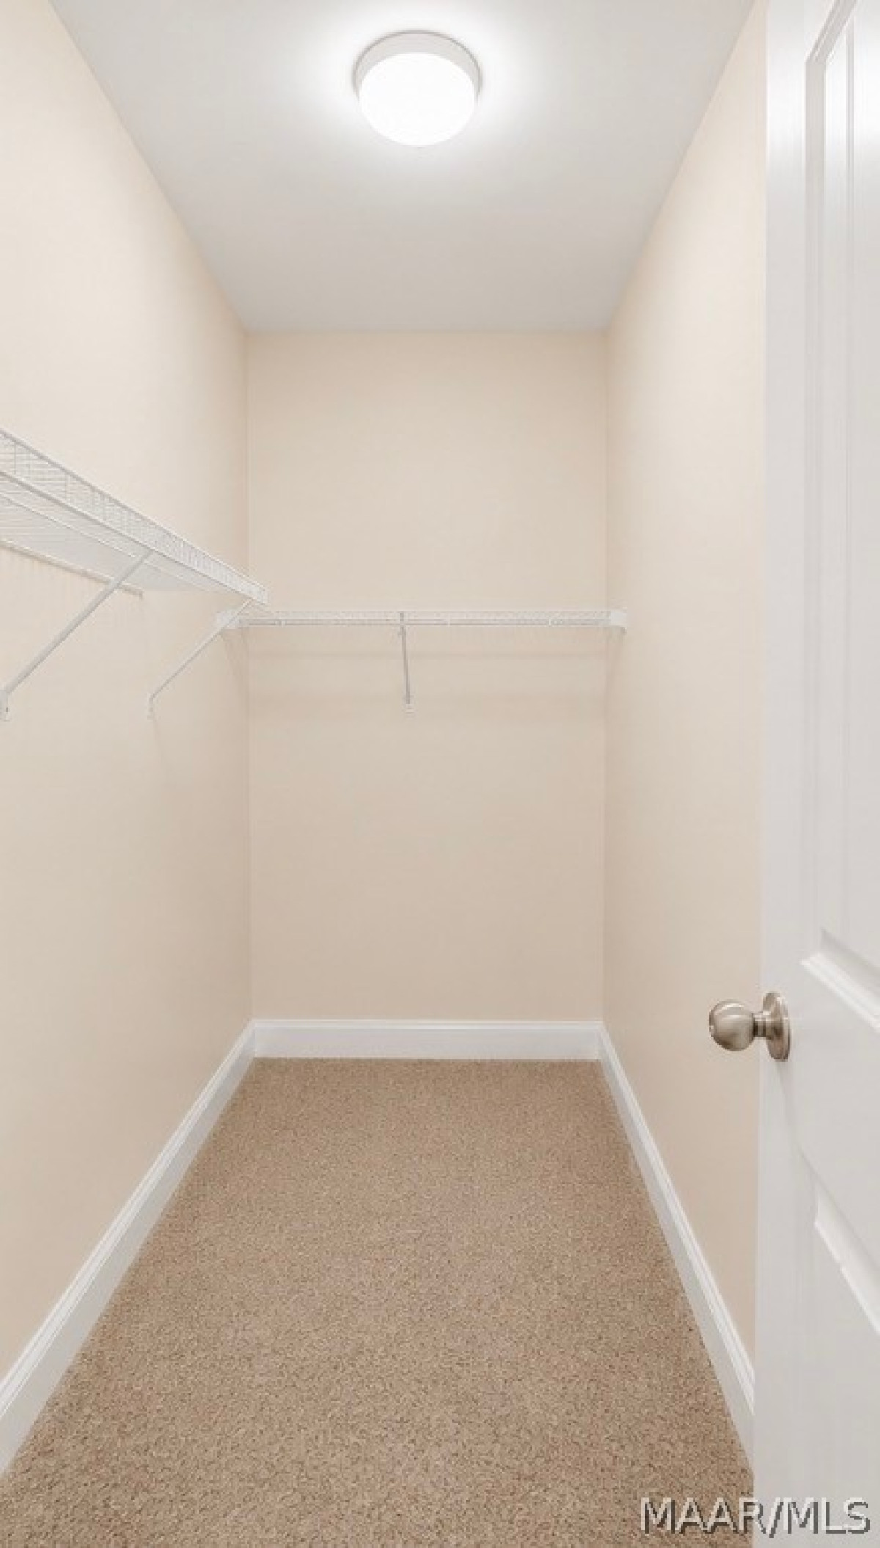
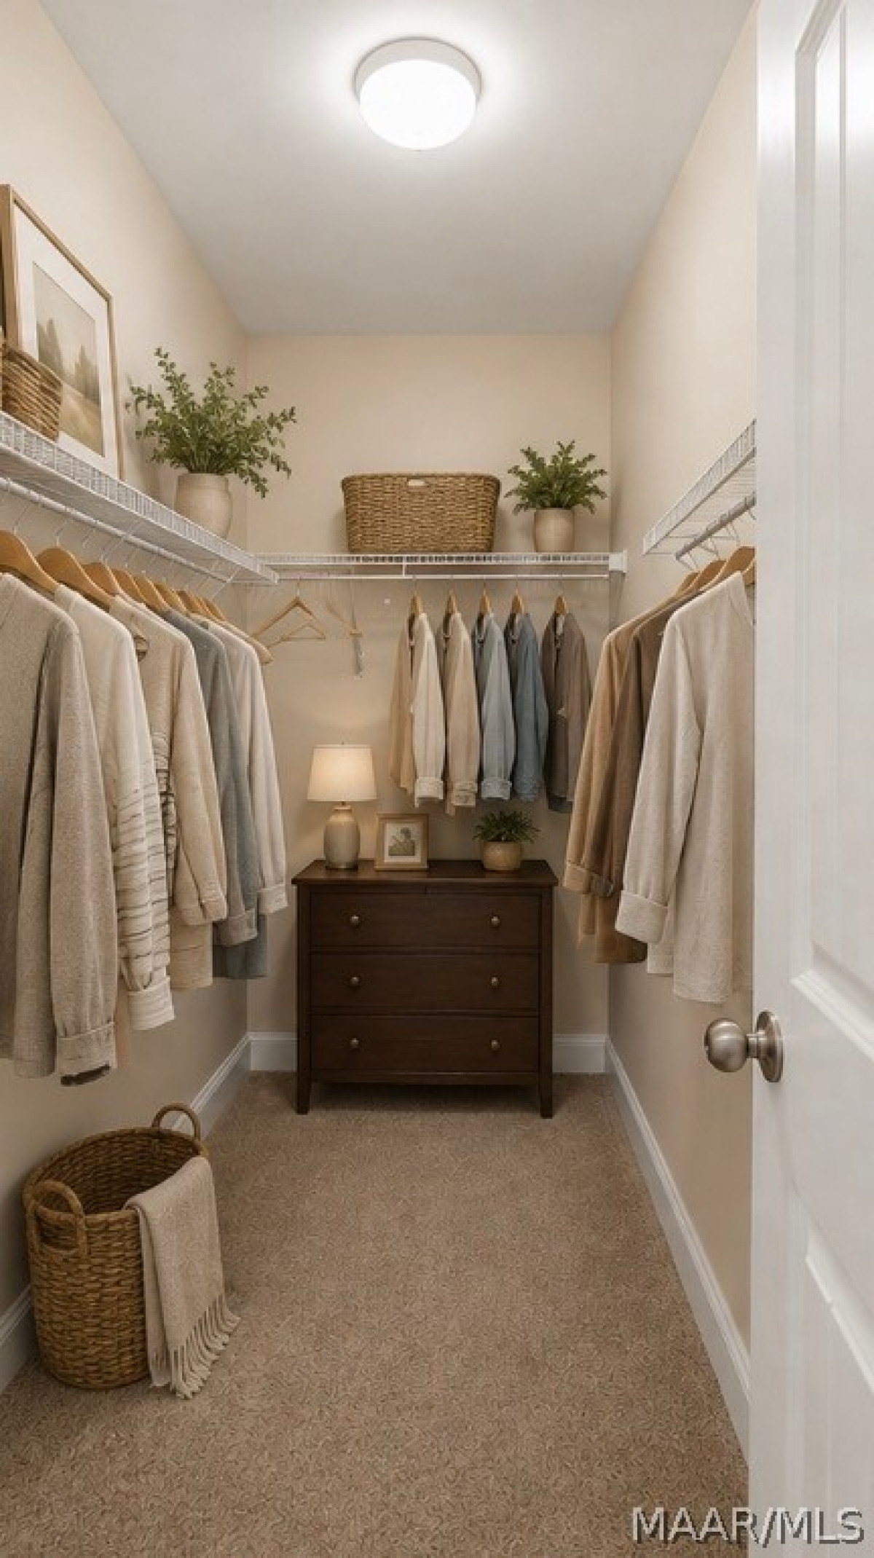
  • Interior Features Double Vanity, Garden Tub Roman Tub, Jetted Tub, Linen Closet, Separate Shower, Walk In Closets, Window Treatments, Breakfast Bar, Kitchen Island
  • Levels Two
  • Living Area Source Assessor
  • RoomsTotal12
  • Construction Materials Hardiplank Type, Foam Insulation
  • Exterior Features Covered Patio, Fence, Porch, Storage
  • Foundation Details Slab
  • Garage Spaces2
  • Lot Features City Lot, Mature Trees
  • Lot Size Dimensions I R R
  • Parking Features Attached, Driveway, Garage, Garage Door Opener
  • Patio And Porch Features Covered, Patio, Porch
  • Pool Features None
  • PSewer Septic Tank
  • Utilities Cable Available, Electricity Available, High Speed Internet Available, Propane
  • Water Source Public
  • Elementary School Eclectic Elementary School
  • High School Elmore County High School
  • Middle Or Junior School Eclectic Middle School
  • MLS Area MajorWetumpka/Central Elmore Co
  • MLS Area MinorMontgomery Area Association of Realtors
  • MLS Status Active
  • PermissionIDX
  • Year Built Source Public Records
  • Possession Close Of Escrow

Directions

Kowaliga Rd. to Brookley Dr.

Request More Information

The data relating to real estate for sale on this web site comes in part from the IDX Program of the Multiple Listing Service, Inc. of Montgomery Area Association of REALTORS® Inc. Real estate listings held by brokerage firms other than Builder New Homes are governed by MLS Rules and Regulations and detailed information about them includes the name of the listing companies. This information provided is for consumers' personal, non-commercial use and may not be used for any purpose other than to identify prospective properties consumers may be interested in purchasing. Information herein is believed to be accurate and timely, but no warranty as such is expressed or implied. Listing information © 2018 Multiple Listing Service, inc. of Montgomery Area Association of REALTORS®, Inc.

Building Legacies To Last a Lifetime!

DISCLAIMER: This website content is provided on an "as is" basis and without warranties of any kind either expressed or implied. All information is believed to be accurate but is not guaranteed and is subject to change. The content on this website is provided solely for your information and convenience. Prices and dimensions are subject to change and are not final representations.