1890 PENDLEBROOKE Drive Prattville AL 36066

Price: $325,000 MLS # 589265 Status: Contingent

  • single_bed 3
  • bathtub 2
  • square_foot 1,814
  • home Residential - Single Family Residence
  • calendar_month 2010
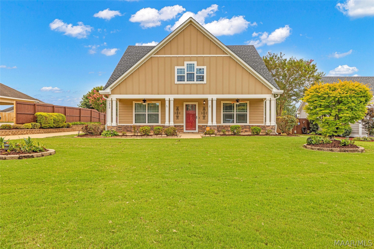
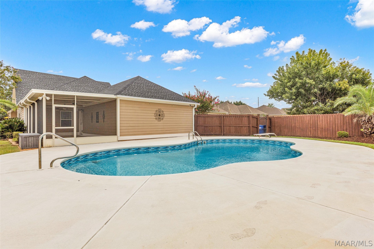

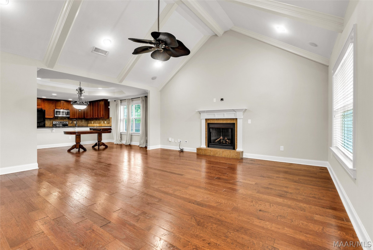
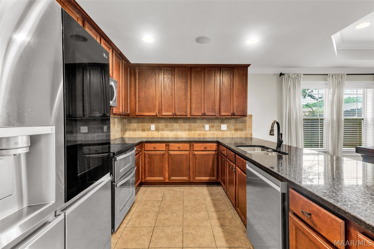
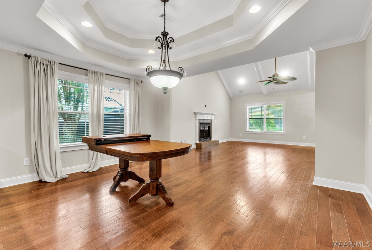
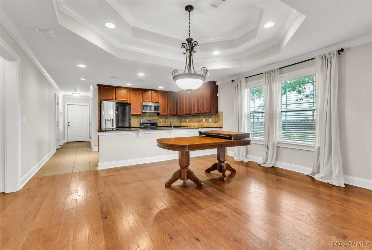
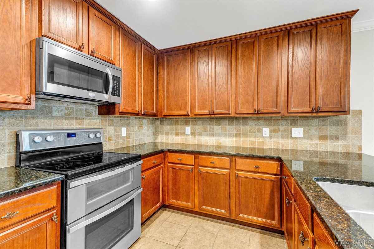
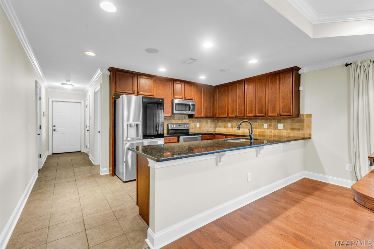

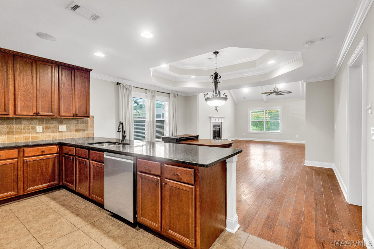
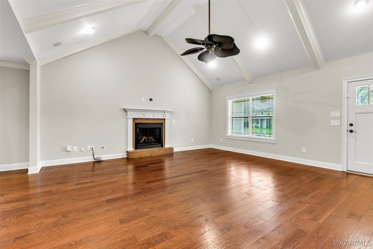
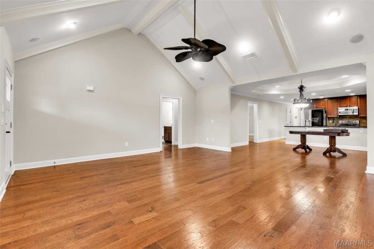
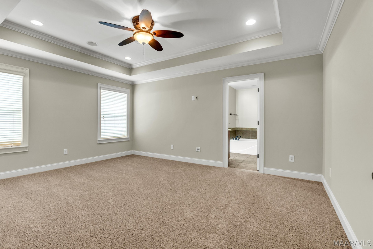
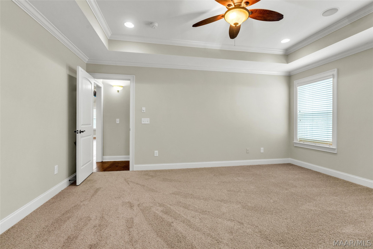
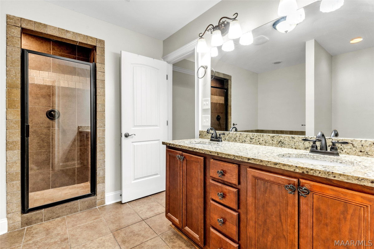
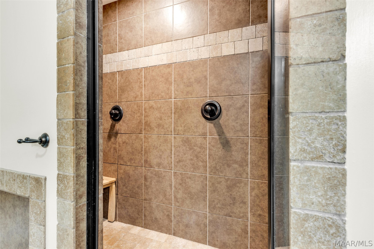
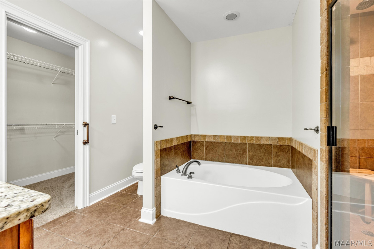
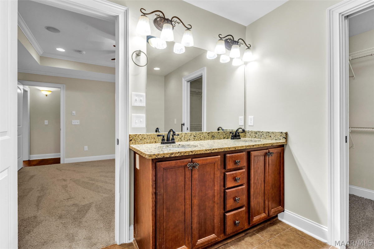
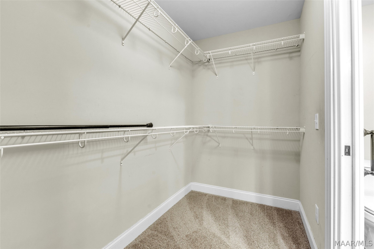
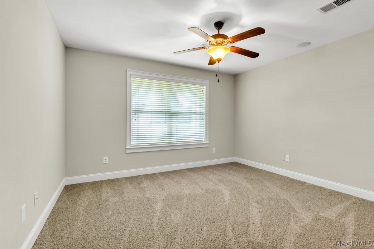
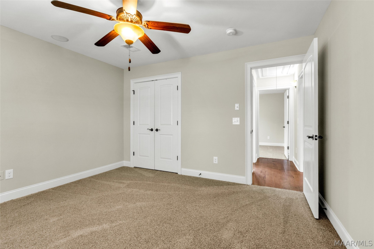
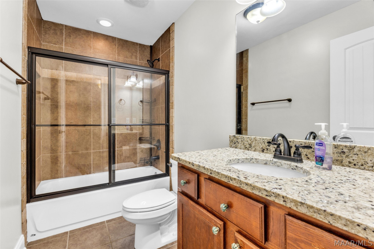
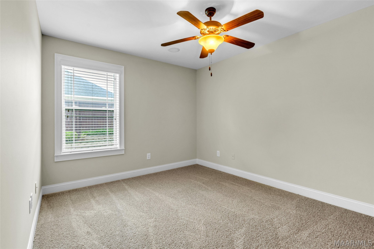
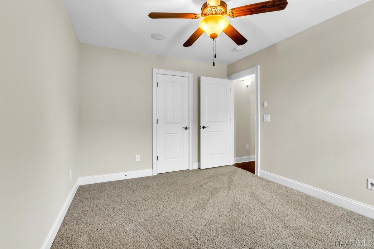
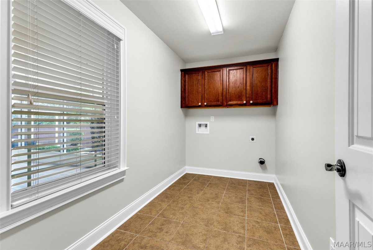
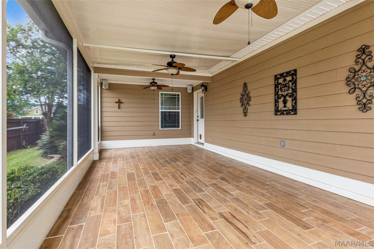
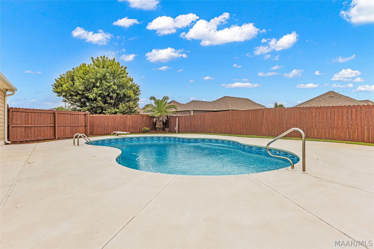
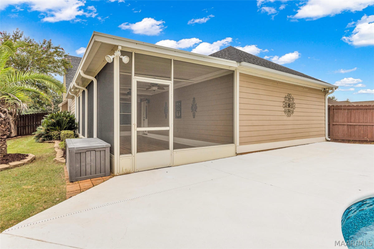
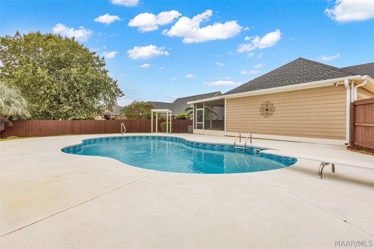
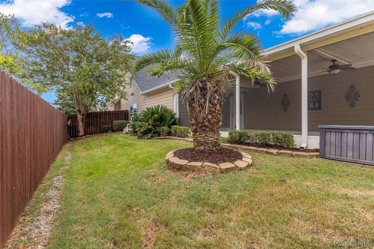
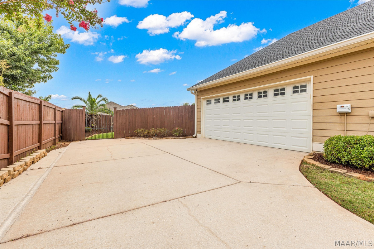
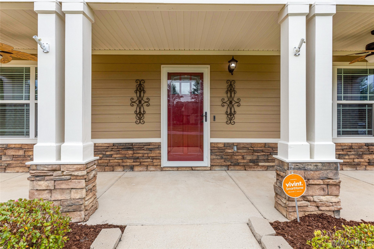
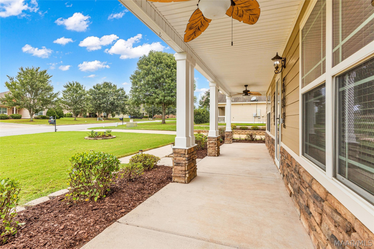
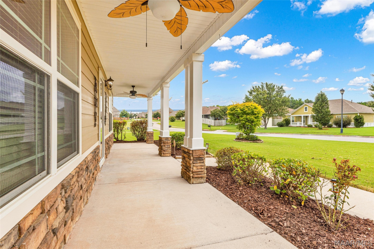
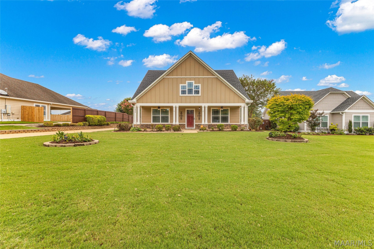
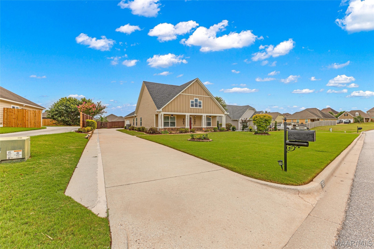
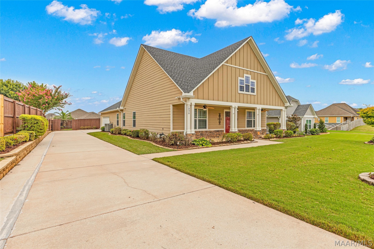
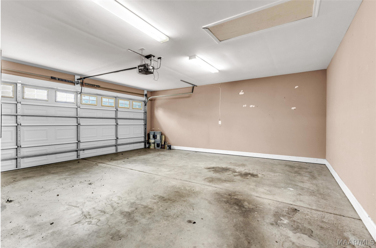
Welcome to 1890 Pendlebrooke, where easy living meets your own private backyard retreat! This beautifully maintained one-story Hastings floor plan offers the perfect blend of function, comfort, and outdoor living...whether you're raising a family, looking to simplify, or simply wanting a home that's truly move-in ready. From the moment you arrive, you'll appreciate the inviting covered front porch and meticulously landscaped yard. Step inside to an open-concept floor plan where vaulted ceilings and rich hardwood floors create a spacious yet welcoming feel. The dining area is highlighted by an elegant tray ceiling, while the kitchen is designed for everyday living with granite countertops, stainless steel appliances, a breakfast bar, pantry, and plenty of prep space. The split floor plan offers privacy for everyone. Two guest bedrooms and a full bath are tucked away at the front of the home, while the primary suite is privately located at the back. The spacious primary bedroom features a tray ceiling, and the ensuite bath is made for unwinding with double vanities, a relaxing soaking tub, an oversized walk-in shower with dual rain shower heads, and a generous walk-in closet. Just beyond the kitchen, you'll find an oversized laundry room with garage access before stepping into one of the home's standout features...the spacious tiled screened porch. From there, your backyard oasis awaits! Spend your summers in the sparkling saltwater pool complete with a diving board, fire up the grill under the covered outdoor cooking area, or simply relax while the kids or dogs enjoy the fenced backyard. Additional updates and features include a 2 car garage, irrigation system, surround sound inside and out, NEW CARPET in all bedrooms, FRESH interior PAINT throughout, a NEW ROOF, and a NEW HVAC. Conveniently located just minutes to I-65 for a quick commute to Montgomery, and Maxwell & Gunter AFB. Also just minutes to shopping, dining, and downtown Prattville.

Hayden Hudson Owner / Broker
Hayden Hudson

(334) 467-1212
Email Directly

Features

  • County Autauga
  • Property Sub Type Single Family Residence
  • Property Type Residential
  • Subdivision Pendlebrooke
  • Year Built2010
  • Appliances Dishwasher, Electric Cooktop, Electric Oven, Electric Water Heater, Disposal, Microwave Hood Fan, Microwave, Plumbed For Ice Maker, Refrigerator, Smooth Cooktop, Self Cleaning Oven
  • Cooling Ceiling Fans, Heat Pump
  • Fireplace Features One, Gas Log
  • Flooring Carpet, Tile, Wood
  • Heating Heat Pump
  • Interior Features Tray Ceilings, Double Vanity, Garden Tub Roman Tub, High Ceilings, Pull Down Attic Stairs, Sound System, Separate Shower, Vaulted Ceilings, Walk In Closets, Wired For Sound, Window Treatments, Breakfast Bar, Programmable Thermostat
  • Levels One
  • Living Area Source Assessor
  • RoomsTotal9
  • Construction Materials Hardiplank Type, Stone, Vinyl Siding, Foam Insulation
  • Exterior Features Fully Fenced, Fence, Sprinkler Irrigation, Porch, Patio
  • Foundation Details Slab
  • Garage Spaces2
  • Lot Features City Lot, Sprinklers In Ground
  • Lot Size Dimensions77.3 X 169.78 X 75 X 161.01
  • Parking Features Attached, Garage
  • Patio And Porch Features Covered, Patio, Porch, Screened
  • Pool Features In Ground, Pool, Pool Equipment
  • PSewer Public Sewer
  • Utilities Cable Available, Electricity Available, Natural Gas Available
  • Water Source Public
  • Elementary School Prattville Elementary School
  • High School Prattville High School
  • Middle Or Junior School Prattville Junior High School
  • MLS Area MajorPRATT-Prattville Area Zips 36066-36067
  • MLS Area MinorMontgomery Area Association of Realtors
  • MLS Status Contingent
  • PermissionIDX
  • Year Built Source Public Records
  • Association Fee$350
  • Association Fee Frequency Annually
  • Possession Close Of Escrow

Directions

From Hwy 14- Old Ridge Rd to Pendlebrooke on left. House on left

Request More Information

The data relating to real estate for sale on this web site comes in part from the IDX Program of the Multiple Listing Service, Inc. of Montgomery Area Association of REALTORS® Inc. Real estate listings held by brokerage firms other than Builder New Homes are governed by MLS Rules and Regulations and detailed information about them includes the name of the listing companies. This information provided is for consumers' personal, non-commercial use and may not be used for any purpose other than to identify prospective properties consumers may be interested in purchasing. Information herein is believed to be accurate and timely, but no warranty as such is expressed or implied. Listing information © 2018 Multiple Listing Service, inc. of Montgomery Area Association of REALTORS®, Inc.

Building Legacies To Last a Lifetime!

DISCLAIMER: This website content is provided on an "as is" basis and without warranties of any kind either expressed or implied. All information is believed to be accurate but is not guaranteed and is subject to change. The content on this website is provided solely for your information and convenience. Prices and dimensions are subject to change and are not final representations.