2037 Dawson's Mill Lane Prattville AL 36067

Price: $271,500 MLS # 590181 Status: Contingent

  • single_bed 3
  • bathtub 2
  • square_foot 1,575
  • home Residential - Single Family Residence
  • calendar_month 2025
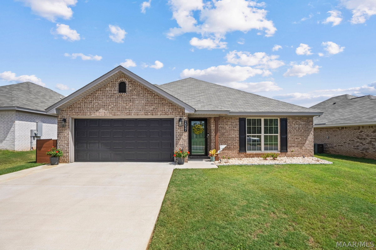
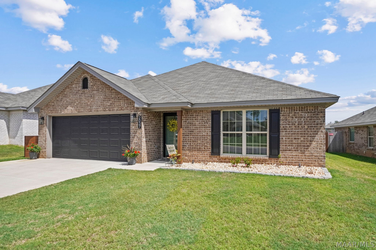
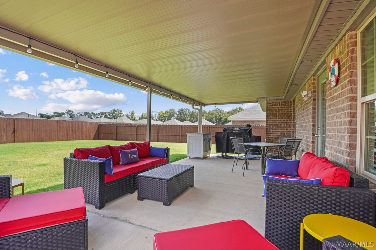
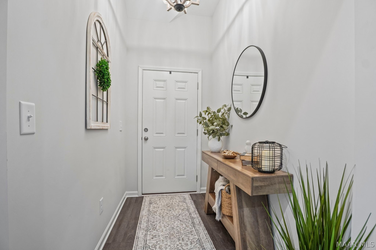
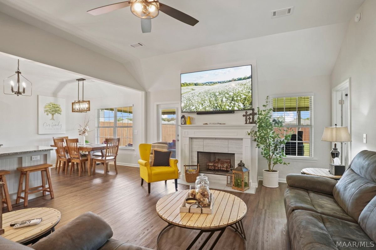
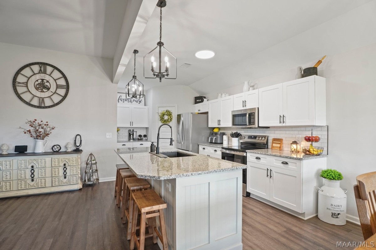
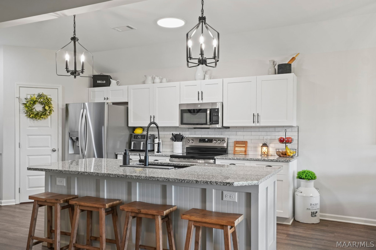
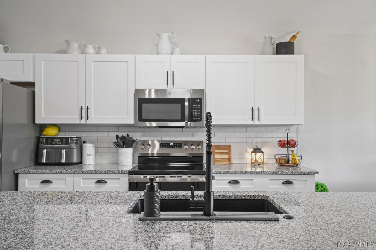
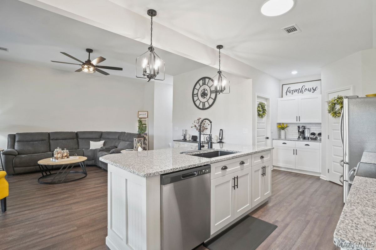
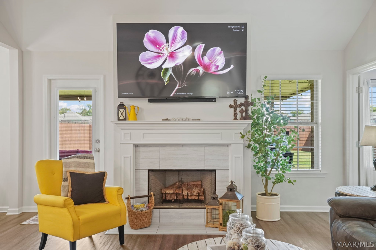
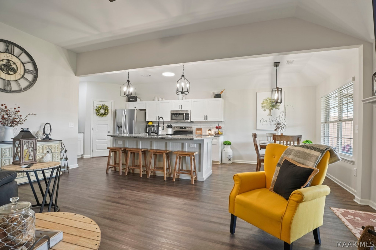
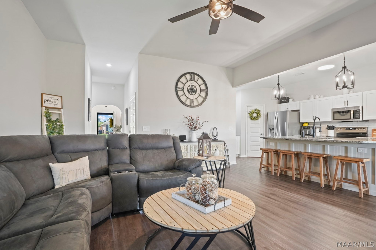
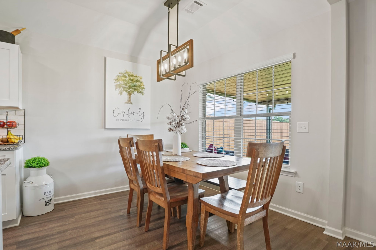
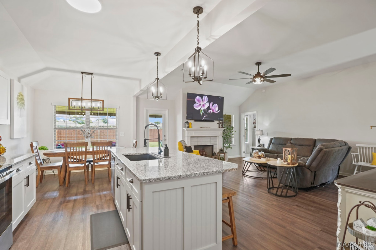
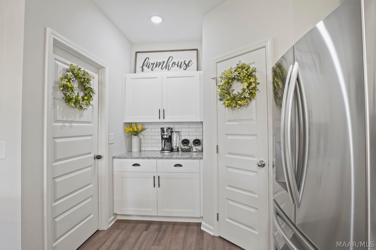
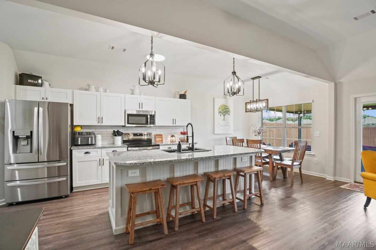
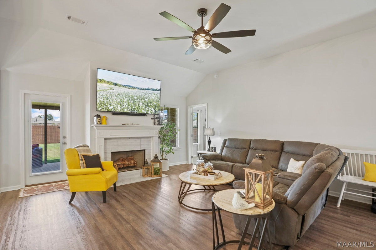
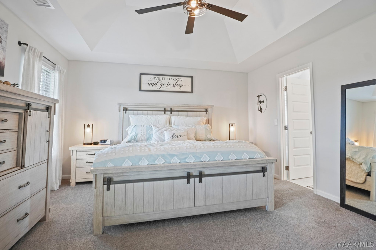
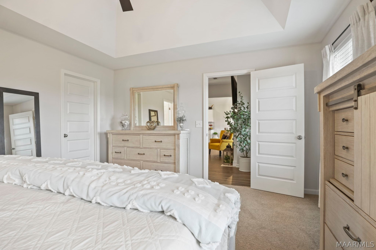
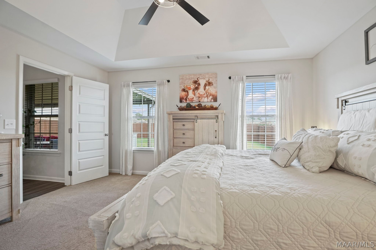
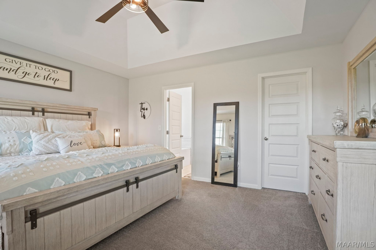
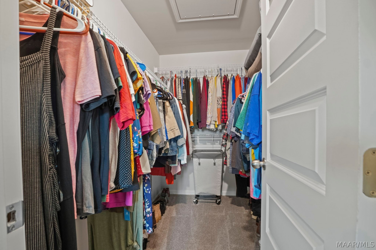
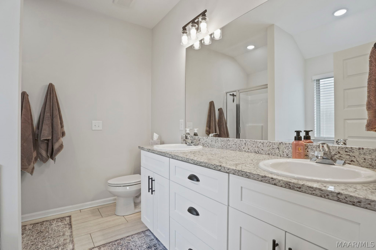
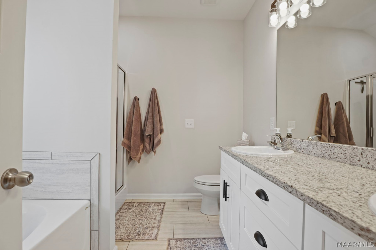
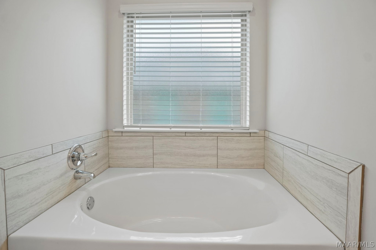
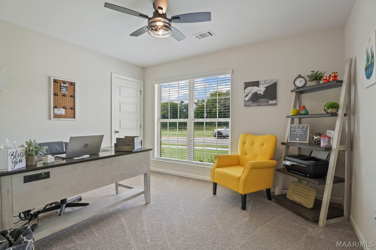
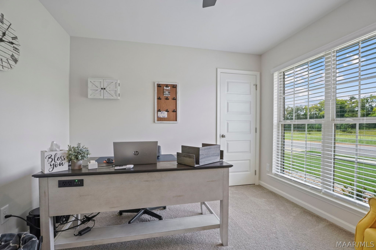
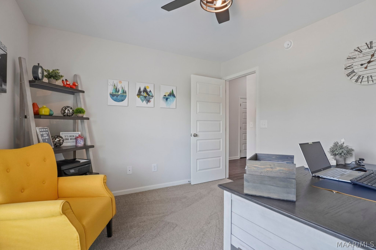
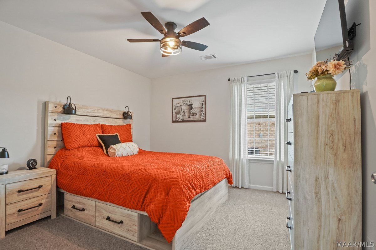
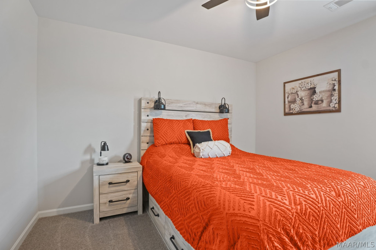
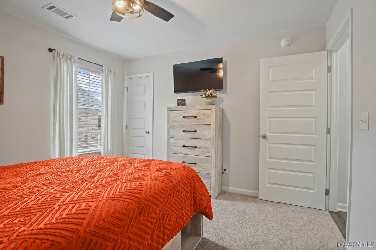
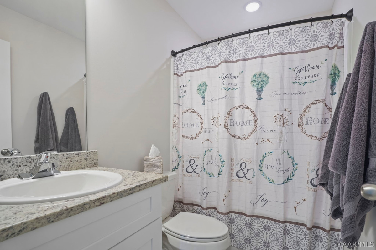
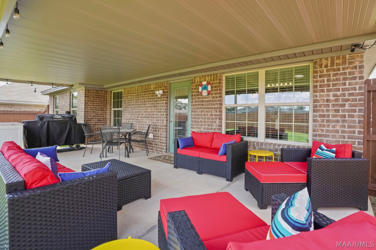
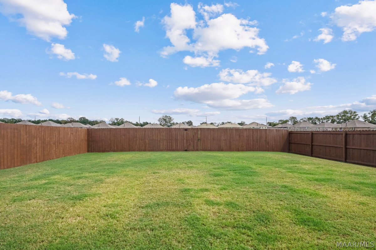
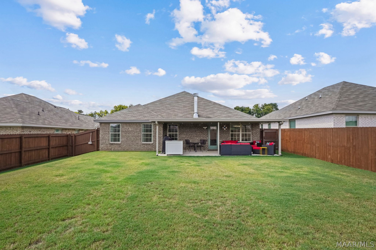
Like-New, upgraded and ready to impress! At just one year old, this home takes newer construction to the next level! Thoughtful upgrades, stylish finishes, and added outdoor living make this 3-bedroom, 2-bathroom home one you’ll want to see. Step inside to an inviting open floor plan filled with natural light. The kitchen has been enhanced with a counter-height island, classic subway tile backsplash, walk-in pantry and a Blanco single-bowl sink with touchless faucet. Sleek black lighting fixtures and ceiling fans throughout add a modern, polished and cohesive look. The living room is warm and welcoming with a wood-burning fireplace as it’s centerpiece. A full-view glass storm door allows even more natural light to fill this open living space. The spacious owner’s suite is the perfect place to unwind. It features two large windows, a walk-in closet, and an ensuite bath featuring dual vanities, a separate tub, and walk-in shower. Two guest bedrooms are a nice size also featuring walk-in closets. You won't run out of storage! And wait until you step outside! The patio has been expanded with additional concrete and a covered awning, creating the perfect extension of the home. Soft décor lighting sets the mood for quiet evenings, weekend cookouts, or entertaining friends. Beyond the patio is a large, flat, privacy-fenced backyard. The driveway has been widened to accommodate larger vehicles and guest parking. And there’s more to love behind the scenes! Low-E double-pane windows and spray foam insulation add energy efficiency and year-round comfort. An added bonus is the convenient location near Prattville schools and just minutes from downtown. One year old. Thoughtfully upgraded. All that’s missing is YOU!
Hayden Hudson Owner / Broker
Hayden Hudson

(334) 467-1212
Email Directly

Features

  • County Autauga
  • Property Sub Type Single Family Residence
  • Property Type Residential
  • Subdivision Dawson's Mill
  • Year Built2025
  • Appliances Dishwasher, Electric Cooktop, Electric Oven, Electric Range, Electric Water Heater, Disposal, Microwave, Plumbed For Ice Maker, Smooth Cooktop, Self Cleaning Oven
  • Cooling Central Air, Electric
  • Fireplace Features One
  • Flooring Carpet, Plank, Tile, Vinyl
  • Heating Heat Pump
  • Interior Features Tray Ceilings, Double Vanity, Garden Tub Roman Tub, High Ceilings, Linen Closet, Pull Down Attic Stairs, Separate Shower, Walk In Closets, Window Treatments, Breakfast Bar
  • Levels One
  • Living Area Source Appraiser
  • RoomsTotal9
  • Construction Materials Brick, Vinyl Siding, Foam Insulation
  • Exterior Features Patio
  • Foundation Details Slab
  • Garage Spaces2
  • Lot Features City Lot, Subdivision
  • Lot Size Dimensions55x125
  • Parking Features Attached, Driveway, Garage
  • Patio And Porch Features Patio
  • Pool Features None
  • PSewer Public Sewer
  • Utilities Cable Available, Electricity Available, High Speed Internet Available
  • Water Source Public
  • Elementary School Prattville Elementary School
  • High School Prattville High School
  • Middle Or Junior School Prattville Intermediate School
  • MLS Area MajorPRATT-Prattville Area Zips 36066-36067
  • MLS Area MinorMontgomery Area Association of Realtors
  • Builder Name Goodwyn Building Co. Inc.
  • MLS Status Contingent
  • PermissionIDX
  • Year Built Source Public Records
  • Association Fee$200
  • Association Fee Frequency Annually
  • Possession Close Of Escrow

Directions

Hwy 31 N from Prattville. Left on Powell Rd. Right on MLK Dr. Left into Dawson's Mill. Right on Dawson's Mill Lane.

Request More Information

The data relating to real estate for sale on this web site comes in part from the IDX Program of the Multiple Listing Service, Inc. of Montgomery Area Association of REALTORS® Inc. Real estate listings held by brokerage firms other than Builder New Homes are governed by MLS Rules and Regulations and detailed information about them includes the name of the listing companies. This information provided is for consumers' personal, non-commercial use and may not be used for any purpose other than to identify prospective properties consumers may be interested in purchasing. Information herein is believed to be accurate and timely, but no warranty as such is expressed or implied. Listing information © 2018 Multiple Listing Service, inc. of Montgomery Area Association of REALTORS®, Inc.

Building Legacies To Last a Lifetime!

DISCLAIMER: This website content is provided on an "as is" basis and without warranties of any kind either expressed or implied. All information is believed to be accurate but is not guaranteed and is subject to change. The content on this website is provided solely for your information and convenience. Prices and dimensions are subject to change and are not final representations.