222 High Country Road Millbrook AL 36054

Price: $220,000 MLS # 590413 Status: Contingent

  • single_bed 1
  • bathtub 2
  • square_foot 1,456
  • home Residential - Single Family Residence
  • calendar_month 2012
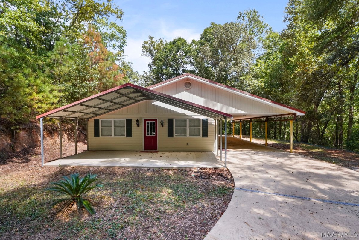
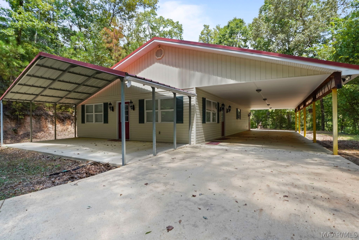
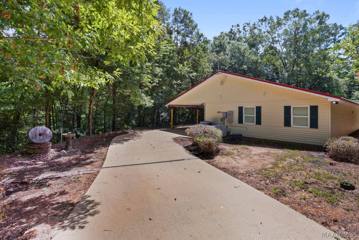
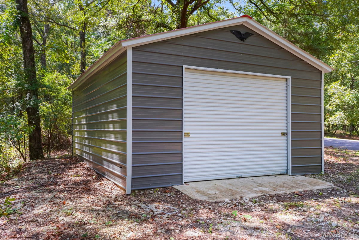
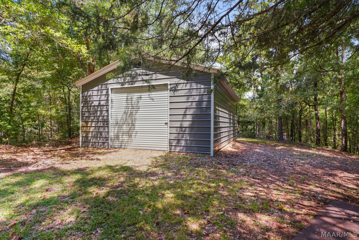
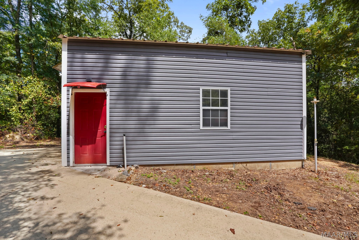
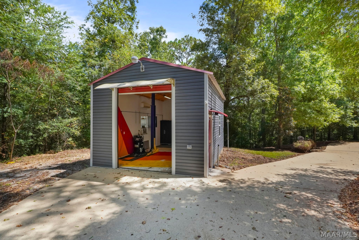
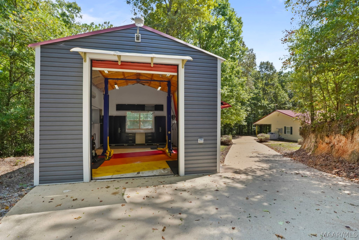
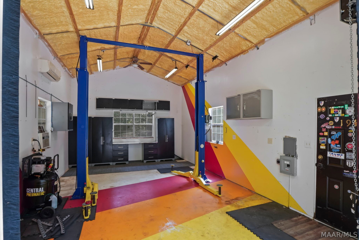
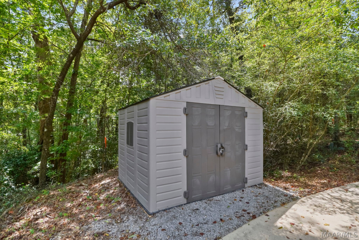
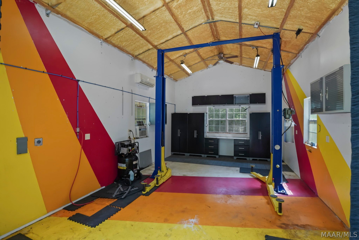
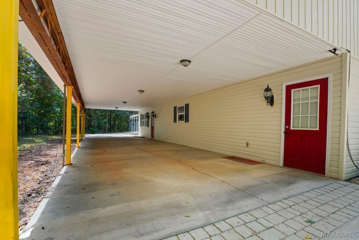
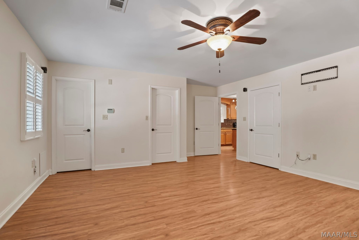
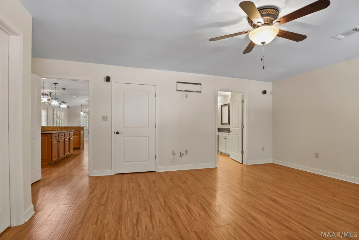
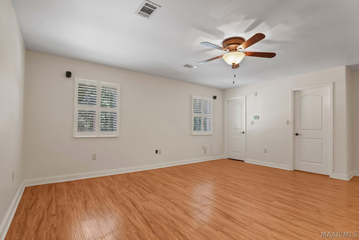
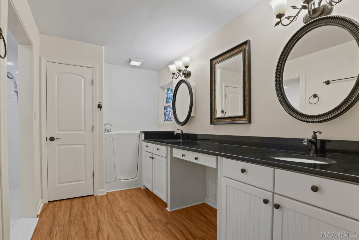
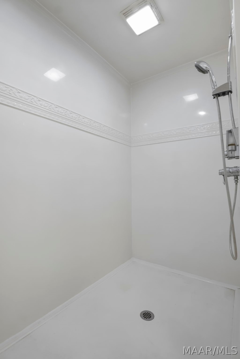
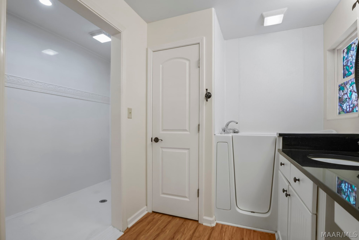
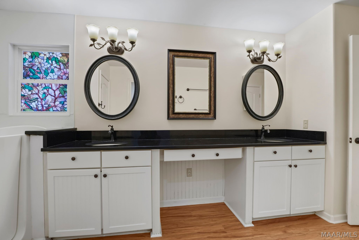
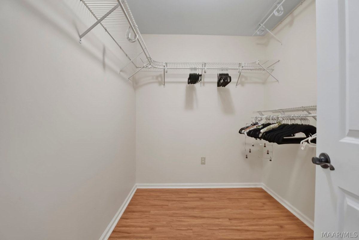
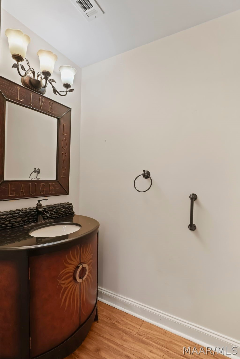
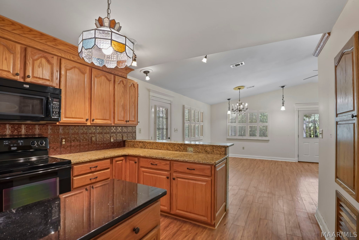
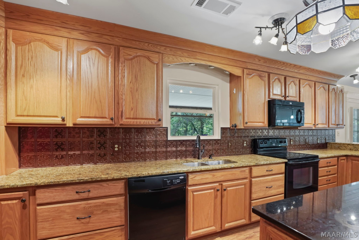
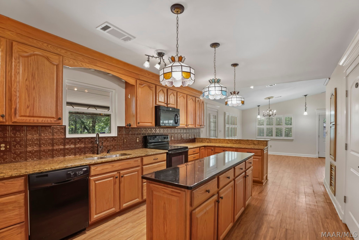
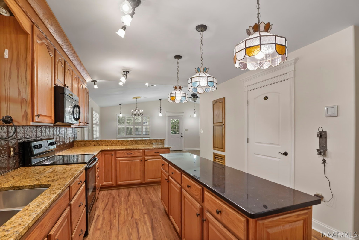
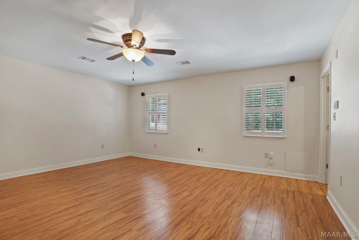
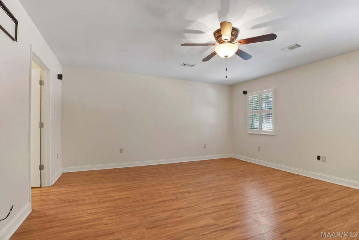
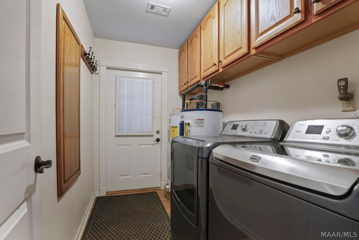
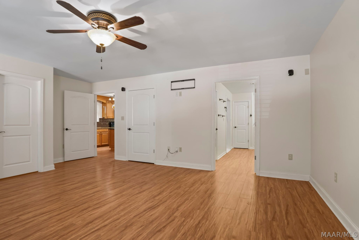
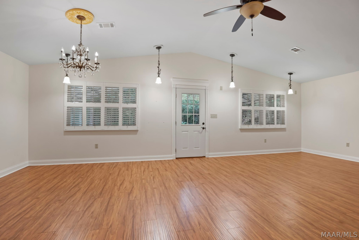
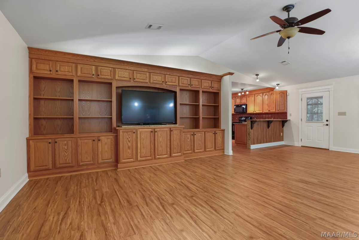
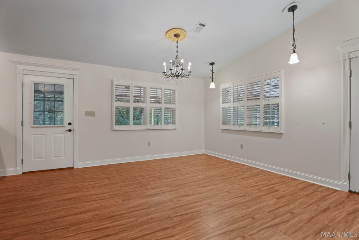
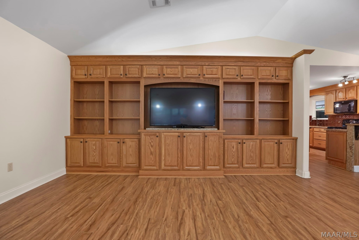
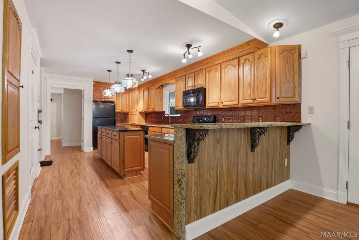
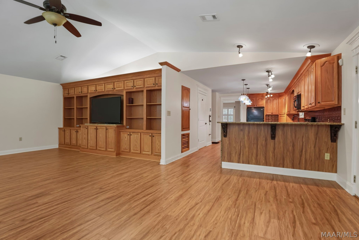
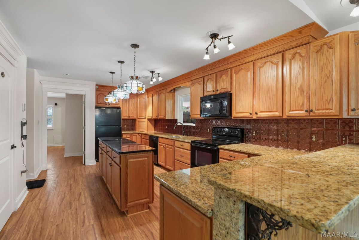
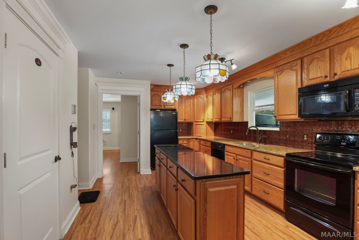
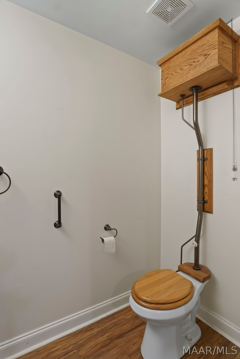
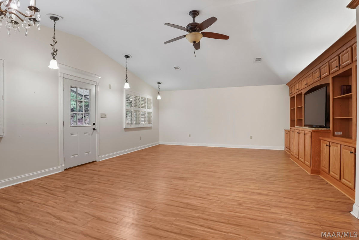
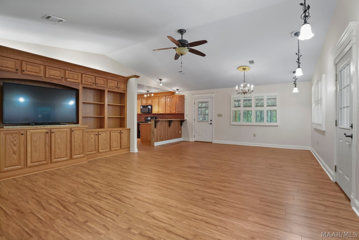
Looking for something truly unique in Millbrook? This one delivers. Situated on 2.13 ACRES, this spacious one-bedroom, two-bath home offers nearly 1,500 square feet with an open layout and rooms that feel considerably larger than you would expect. The kitchen offers an impressive amount of cabinetry and counter space, granite countertops, a center island, breakfast bar, and plenty of room to cook and entertain. The oversized living area features a full wall of custom built-in cabinetry and shelving, while the spacious bedroom includes a large walk-in closet. The home also offers two full baths, including a generously sized bath with double vanities, separate shower, and walk-in tub. Adding even more character are the distinctive HIGH-TANK, PULL-CHAIN STYLE TOILETS, a unique vintage-inspired touch you do not see every day. Outside is where this property truly sets itself apart. A MASSIVE COVERED CARPORT provides an exceptional amount of covered parking and outdoor space, while multiple shops and storage buildings provide room for equipment, tools, hobbies, and more. The standout feature is the large automotive shop featuring a mini-split to provide HEATING AND COOLING, SPRAY-FOAM INSULATION, AND A TWO-POST AUTOMOTIVE LIFT—a setup that is difficult to find and perfect for the car enthusiast, collector, mechanic, or serious hobbyist. Additional features include a WHOLE-HOME GENERATOR, extensive concrete driveway and parking areas, multiple outbuildings, and a private wooded setting on more than two acres. If you need room for vehicles, projects, equipment, storage, or simply want a property that offers something far beyond the typical home, this is one you need to see. Additional 18+ adjoining acres may be available to purchase separately from this property. Listing agent can provide details

Hayden Hudson Owner / Broker
Hayden Hudson

(334) 467-1212
Email Directly

Features

  • County Elmore
  • Property Sub Type Single Family Residence
  • Property Type Residential
  • Subdivision Rural
  • Year Built2012
  • Appliances Water Heater
  • Fireplace Features None
  • Flooring Laminate
  • Levels One
  • Living Area Source Assessor
  • Construction Materials Vinyl Siding
  • Exterior Features Covered Patio
  • Foundation Details Slab
  • Garage Spaces1
  • Lot Features City Lot
  • Lot Size Dimensions Irreg
  • Parking Features Attached Carport, Detached, Garage
  • Patio And Porch Features Covered, Patio
  • Pool Features None
  • PSewer Unknown
  • Utilities Unknown
  • Water Source See Remarks
  • Elementary School Coosada Elementary School
  • High School Stanhope Elmore High School
  • Middle Or Junior School Millbrook Middle School
  • MLS Area MajorMillbrook/Deatsville/W of 143
  • MLS Area MinorMontgomery Area Association of Realtors
  • MLS Status Contingent
  • PermissionIDX
  • Year Built Source Public Records
  • Possession Close Of Escrow

Directions

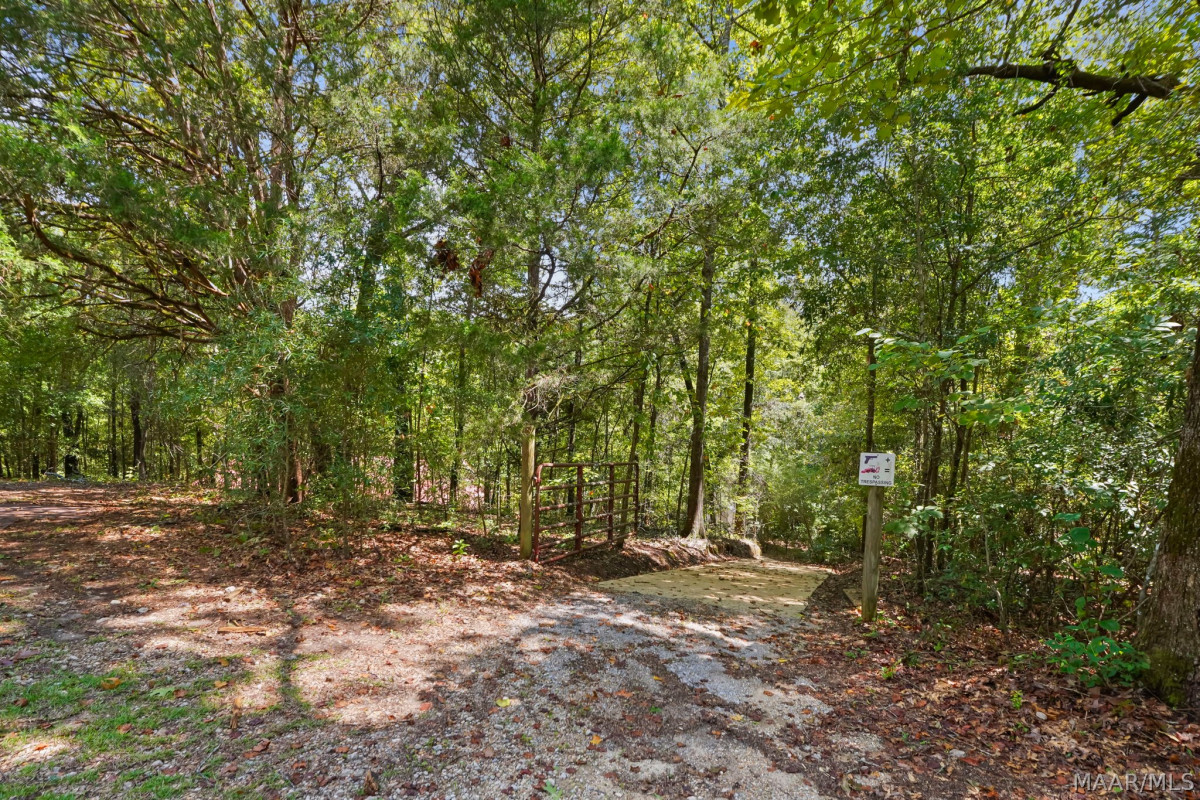
Use GPS enter through second gate by listing sign. You can drive out the top gate when leaving

Request More Information

The data relating to real estate for sale on this web site comes in part from the IDX Program of the Multiple Listing Service, Inc. of Montgomery Area Association of REALTORS® Inc. Real estate listings held by brokerage firms other than Builder New Homes are governed by MLS Rules and Regulations and detailed information about them includes the name of the listing companies. This information provided is for consumers' personal, non-commercial use and may not be used for any purpose other than to identify prospective properties consumers may be interested in purchasing. Information herein is believed to be accurate and timely, but no warranty as such is expressed or implied. Listing information © 2018 Multiple Listing Service, inc. of Montgomery Area Association of REALTORS®, Inc.

Building Legacies To Last a Lifetime!

DISCLAIMER: This website content is provided on an "as is" basis and without warranties of any kind either expressed or implied. All information is believed to be accurate but is not guaranteed and is subject to change. The content on this website is provided solely for your information and convenience. Prices and dimensions are subject to change and are not final representations.