225 Mercer Road Deatsville AL 36022
Price: $499,000 MLS # 591200 Status: Active

  • single_bed 3
  • bathtub 4
  • square_foot 3,055
  • home Residential - Single Family Residence
  • calendar_month 1996
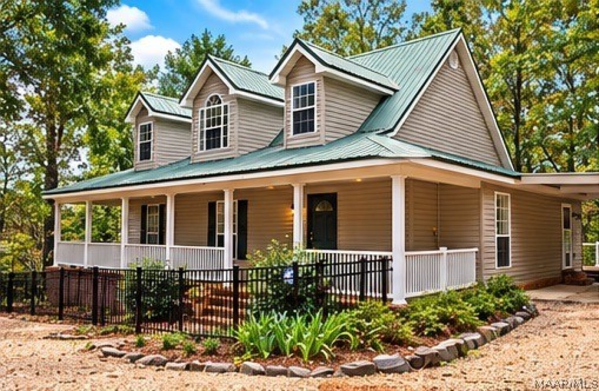
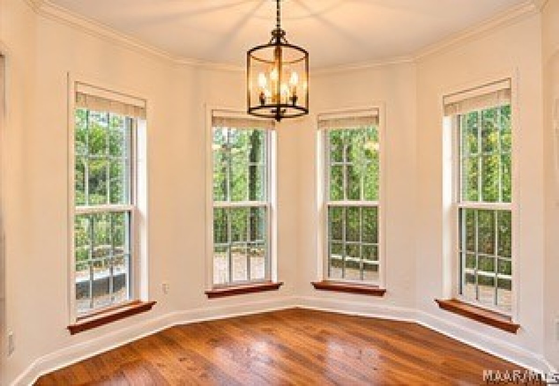
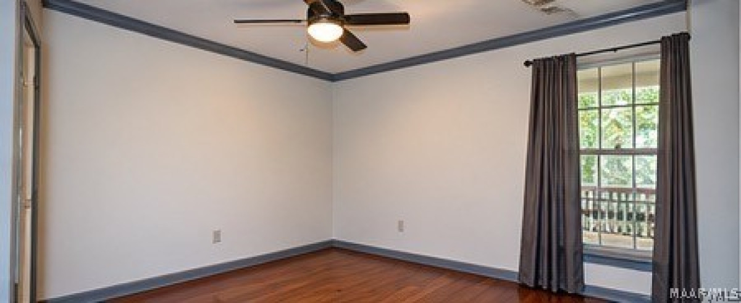
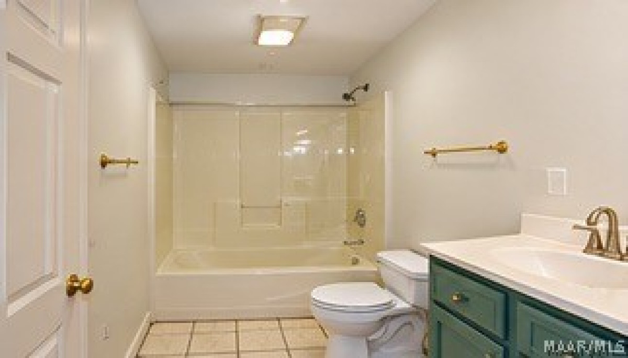
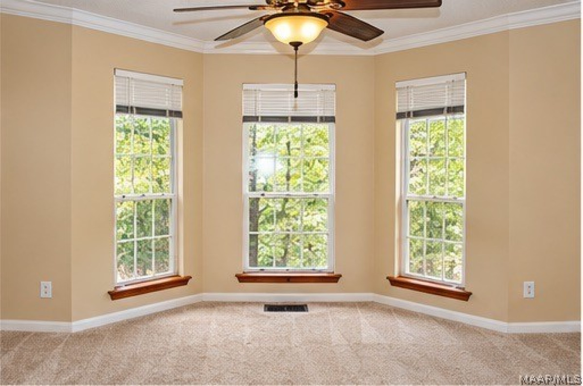
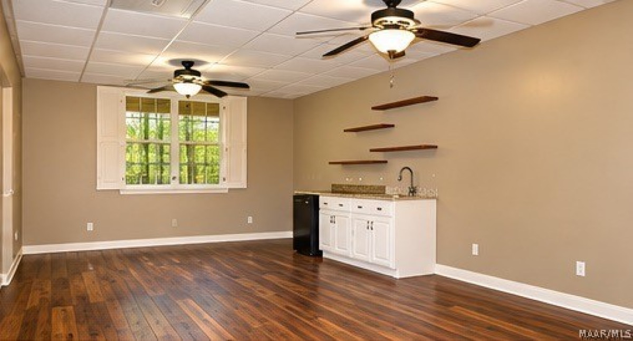
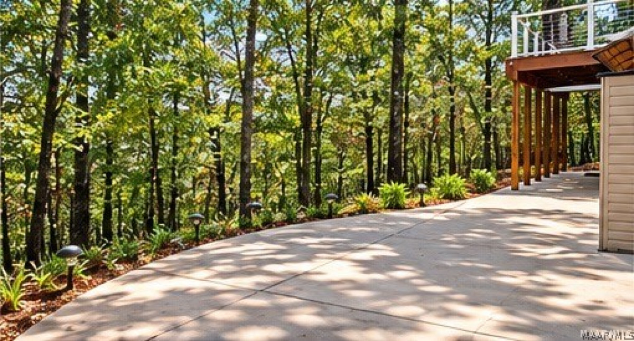
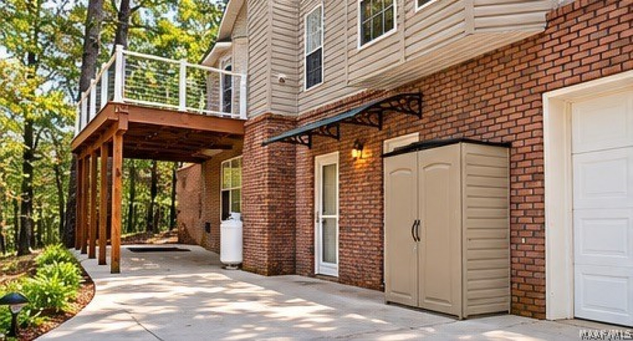
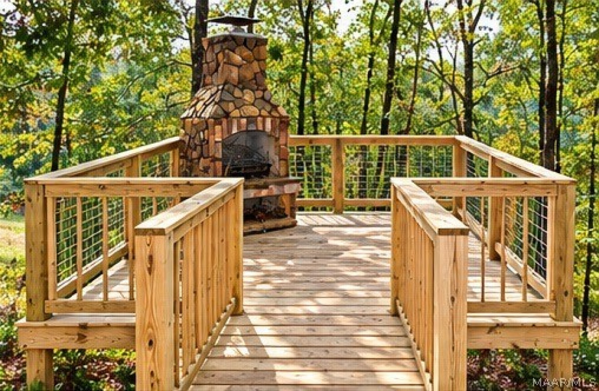
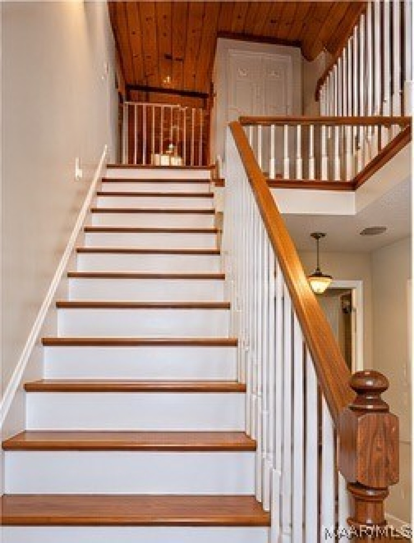
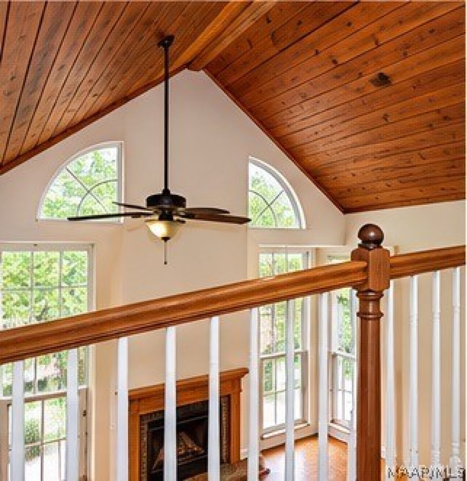
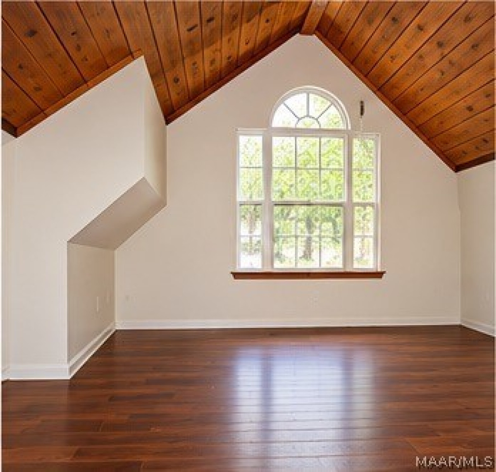
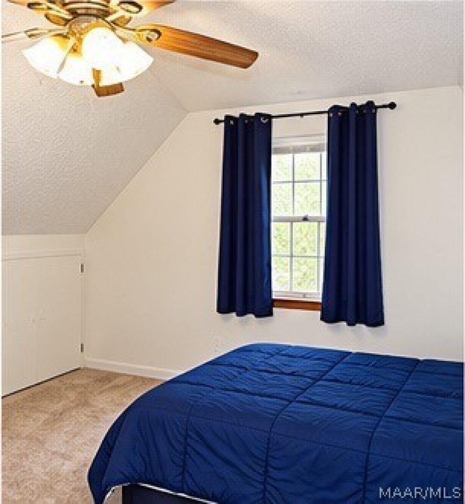
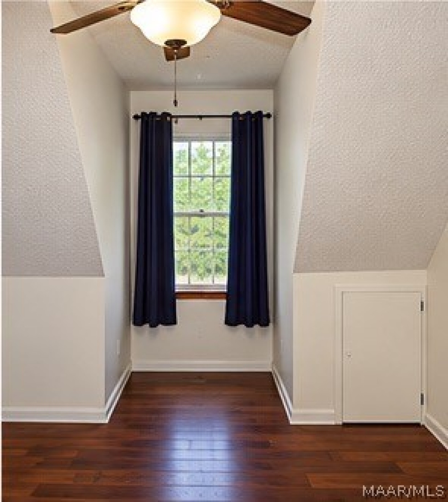
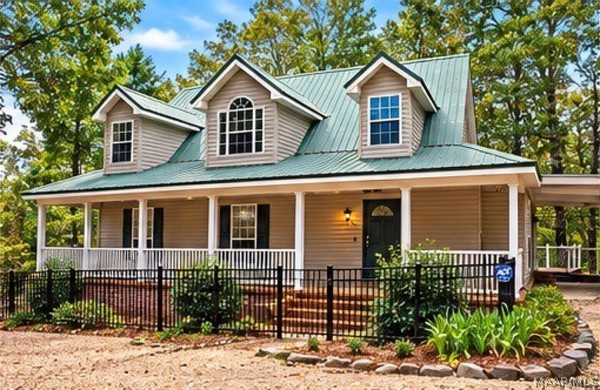
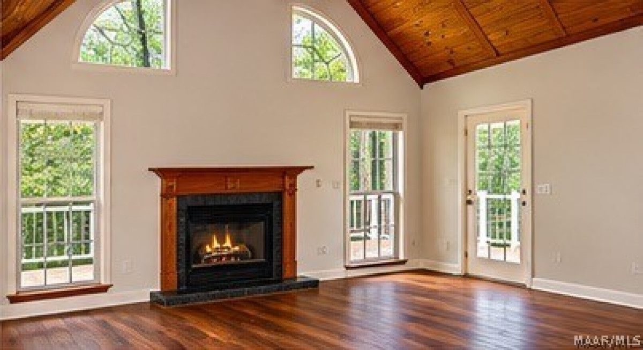
Nestled on 5.4 picturesque acres, this exceptional property offers the perfect blend of privacy, natural beauty, and timeless Southern charm. Surrounded by mature trees, abundant wildlife, and peaceful countryside, this home provides a serene retreat with plenty of room to enjoy the outdoors. Offering more than 3,000 square feet, the home features three spacious bedrooms and four full bathrooms with generous living and entertaining spaces throughout. Original pine floors bring warmth, character, and a sense of history to the interior, while vaulted ceilings enhance the open and inviting feel of the main living area. At the heart of the home, a wood-burning fireplace creates the perfect gathering place for quiet evenings or entertaining family and friends. Outdoor living is equally impressive. An expansive front porch invites you to slow down and enjoy morning coffee overlooking the acreage, while the spacious rear porch provides a peaceful setting to relax and take in the surrounding landscape. A gentle creek winds along the back of the property, adding another layer of natural beauty while creating a haven for local wildlife. With 5.4 acres to explore, this property offers space, privacy, and the opportunity to fully embrace country living. Acreage, character, and natural beauty come together to make this property truly special. Schedule your private showing and experience all it has to offer.
Hayden Hudson Owner / Broker
Hayden Hudson

(334) 467-1212
Email Directly

Features

  • County Elmore
  • Property Sub Type Single Family Residence
  • Property Type Residential
  • Subdivision Ridgedale Estates
  • Year Built1996
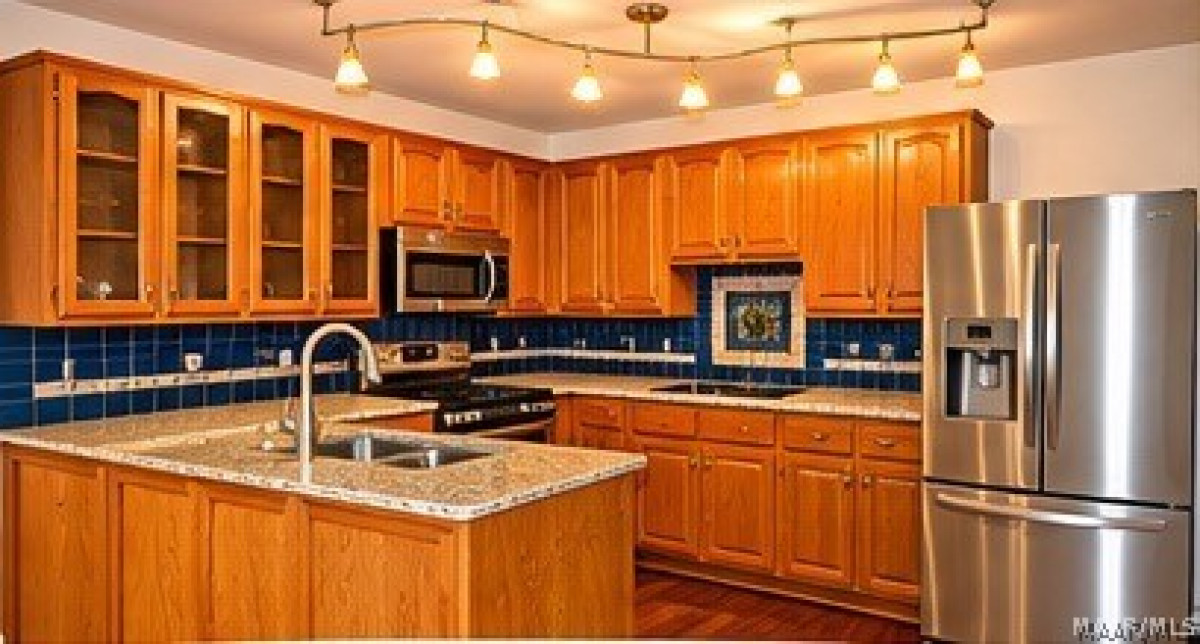
  • Appliances Double Oven, Dishwasher, Electric Cooktop, Electric Oven, Electric Water Heater, Microwave, Plumbed For Ice Maker
  • Cooling Central Air, Ceiling Fans, Electric
  • Fireplace Features One, Factory Built
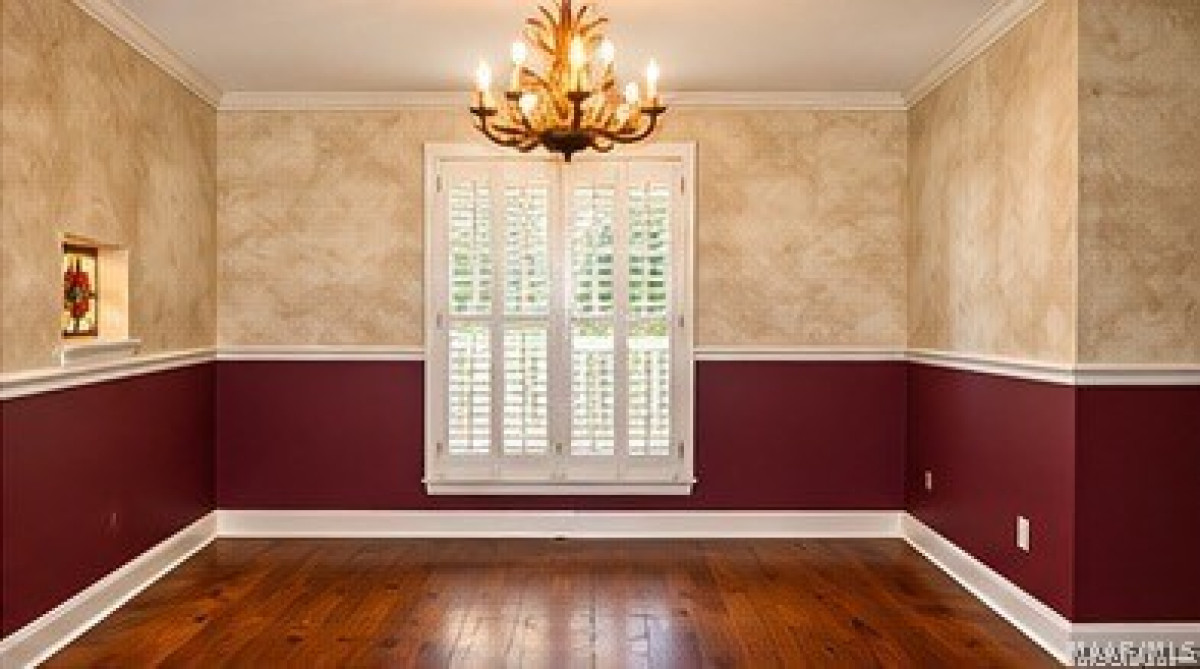
  • Flooring Wood
  • Heating Heat Pump
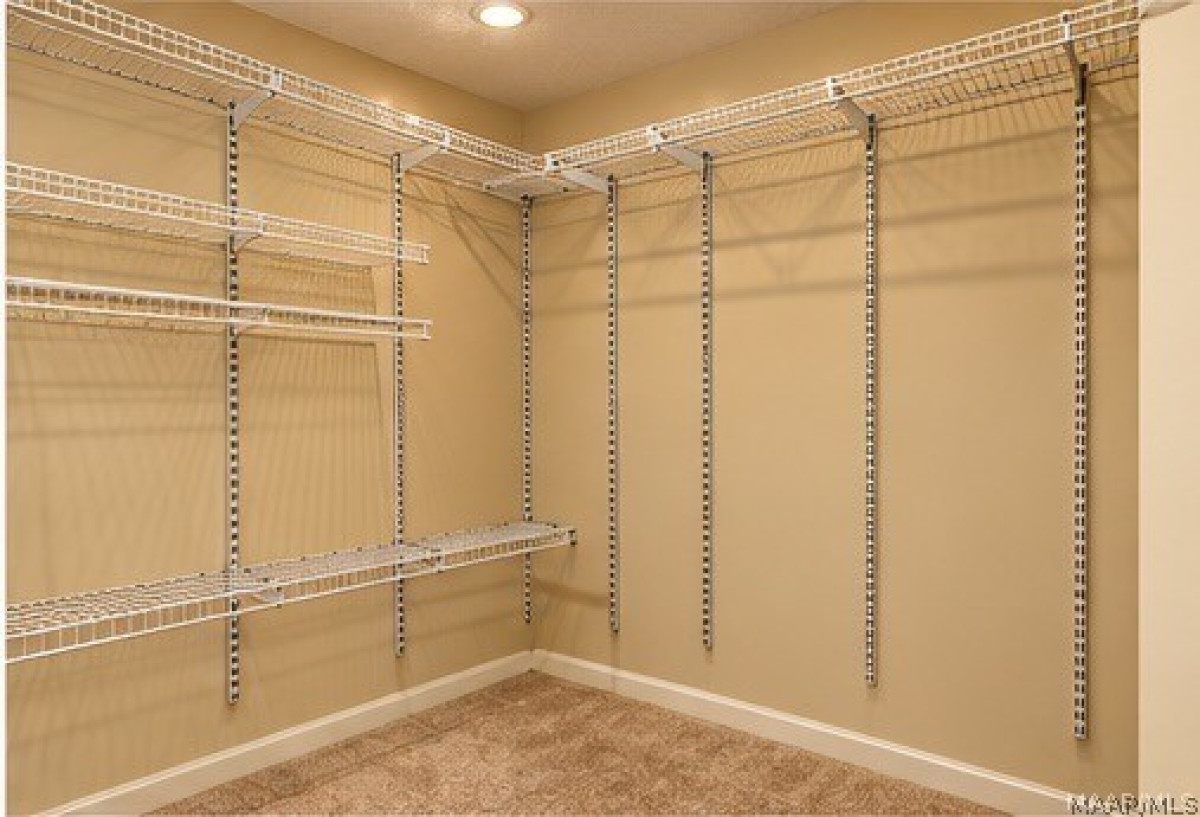
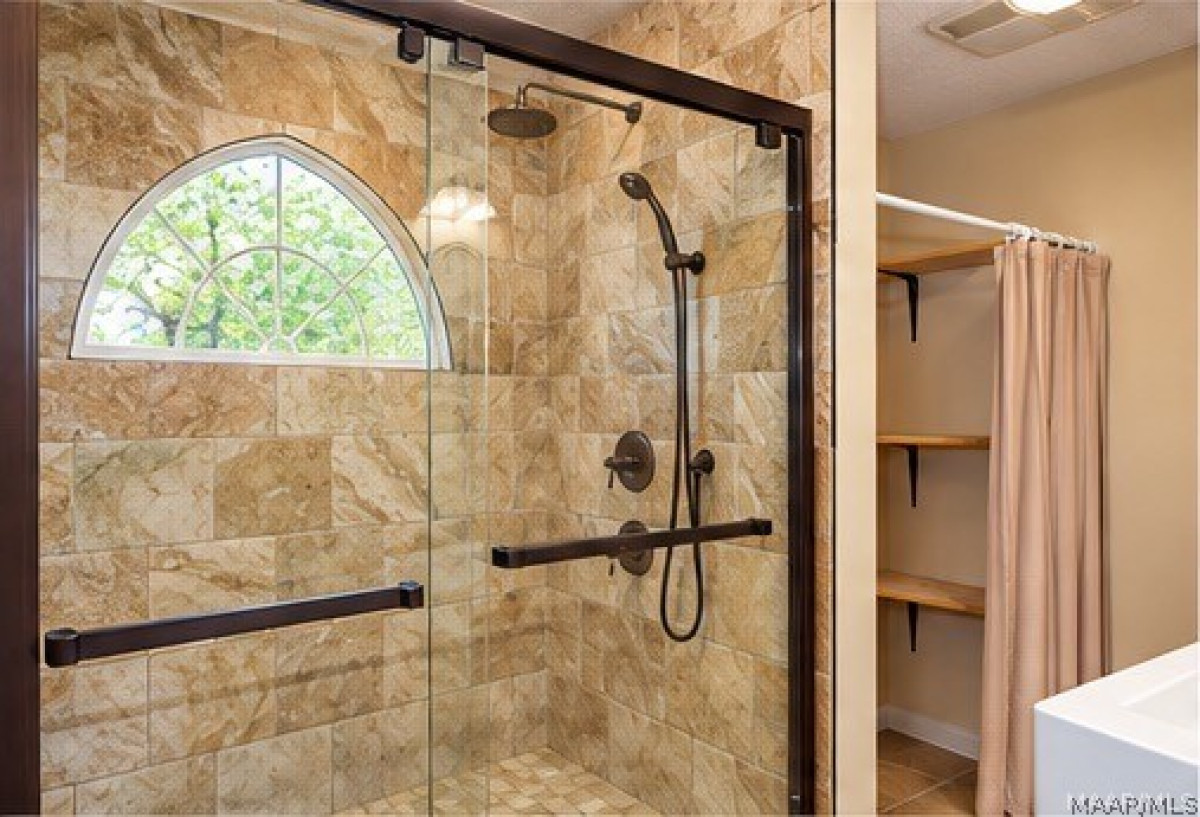
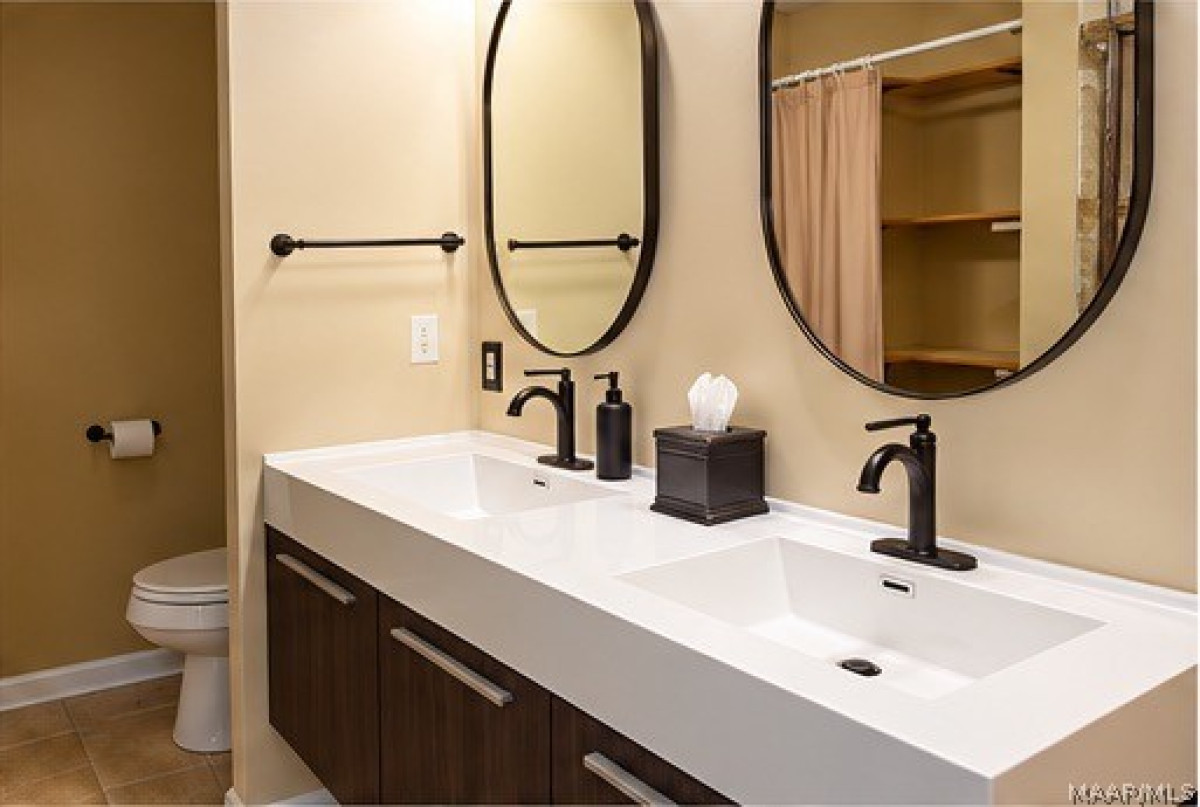
  • Interior Features Attic, Double Vanity, Jetted Tub, Storage, Separate Shower, Walk In Closets, Workshop, Window Treatments
  • Levels Three Or More
  • Living Area Source Owner
  • RoomsTotal15
  • Construction Materials Brick, Vinyl Siding
  • Exterior Features Covered Patio, Deck, Porch, Patio, Storage
  • Foundation Details Basement, Slab
  • Lot Features City Lot, Mature Trees
  • Lot Size Dimensions Irregular
  • Parking Features Attached Carport, Driveway
  • Patio And Porch Features Covered, Deck, Patio, Porch
  • Pool Features None
  • PSewer Septic Tank
  • Utilities Cable Available, Electricity Available, High Speed Internet Available, Propane
  • Water Source Public
  • Elementary School Coosada Elementary School
  • High School Stanhope Elmore High School
  • Middle Or Junior School Millbrook Middle School
  • MLS Area MajorMillbrook/Deatsville/W of 143
  • MLS Area MinorMontgomery Area Association of Realtors
  • MLS Status Active
  • PermissionIDX
  • Year Built Source Public Records
  • Possession Close Of Escrow

Directions

I-65N Exit 181.Right onto Hwy 14. Turn left onto Deatsville Hwy(Co Rd 7). At bottom of the hill before bridge, turn left onto Ridgedale. Curve to the left, stay to the left at the next curve. Right at the stop sign onto Mercer Road. House on left.

Request More Information

The data relating to real estate for sale on this web site comes in part from the IDX Program of the Multiple Listing Service, Inc. of Montgomery Area Association of REALTORS® Inc. Real estate listings held by brokerage firms other than Builder New Homes are governed by MLS Rules and Regulations and detailed information about them includes the name of the listing companies. This information provided is for consumers' personal, non-commercial use and may not be used for any purpose other than to identify prospective properties consumers may be interested in purchasing. Information herein is believed to be accurate and timely, but no warranty as such is expressed or implied. Listing information © 2018 Multiple Listing Service, inc. of Montgomery Area Association of REALTORS®, Inc.

Building Legacies To Last a Lifetime!

DISCLAIMER: This website content is provided on an "as is" basis and without warranties of any kind either expressed or implied. All information is believed to be accurate but is not guaranteed and is subject to change. The content on this website is provided solely for your information and convenience. Prices and dimensions are subject to change and are not final representations.