280 Lake Cameron Drive Pike Road AL 36064

Price: $1,789,255 MLS # 587906 Status: Contingent

  • single_bed 7
  • bathtub 6
  • square_foot 5,026
  • home Residential - Single Family Residence
  • calendar_month 2026
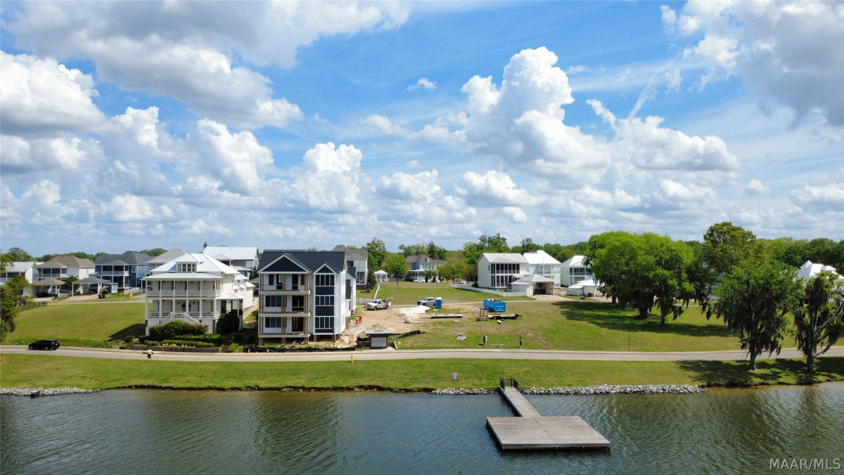
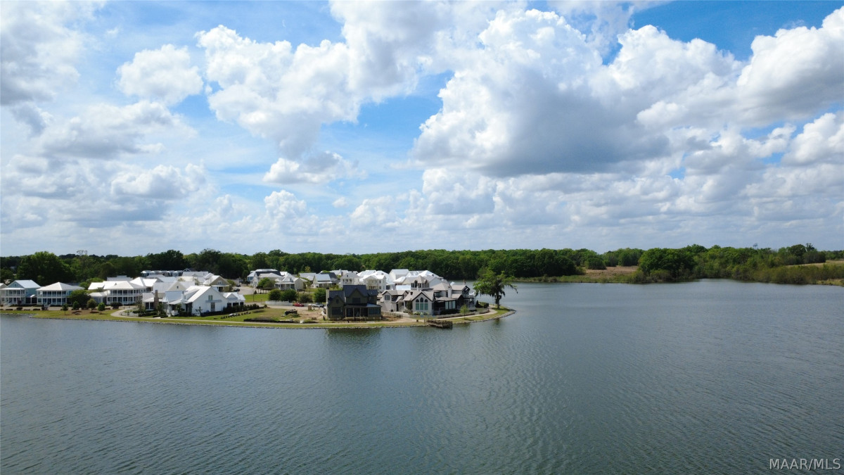
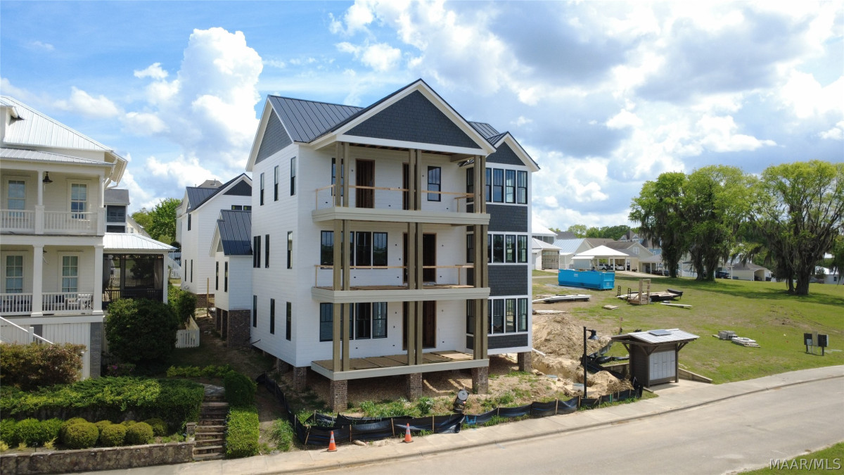
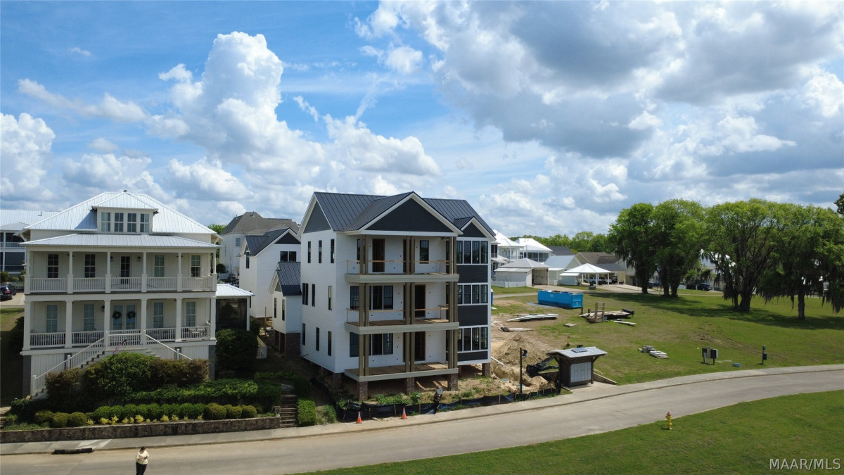
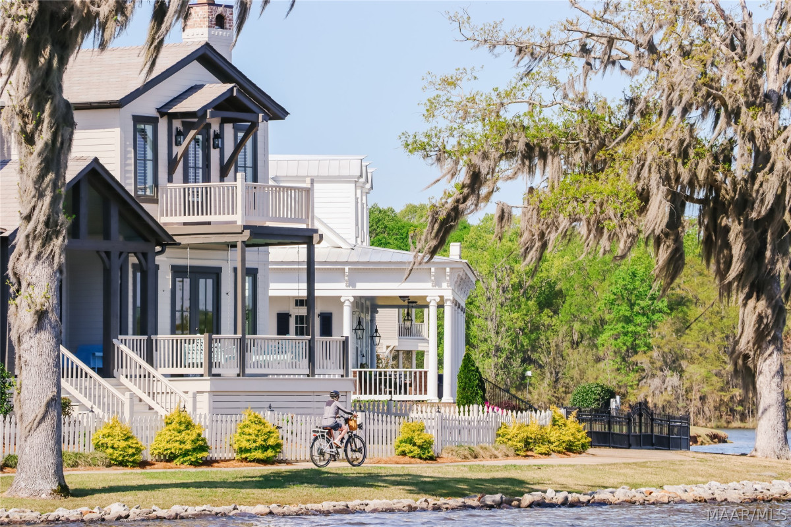
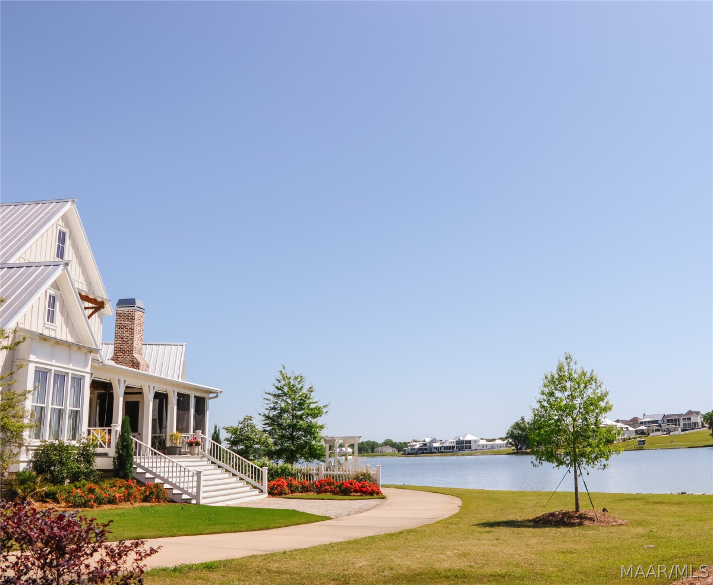
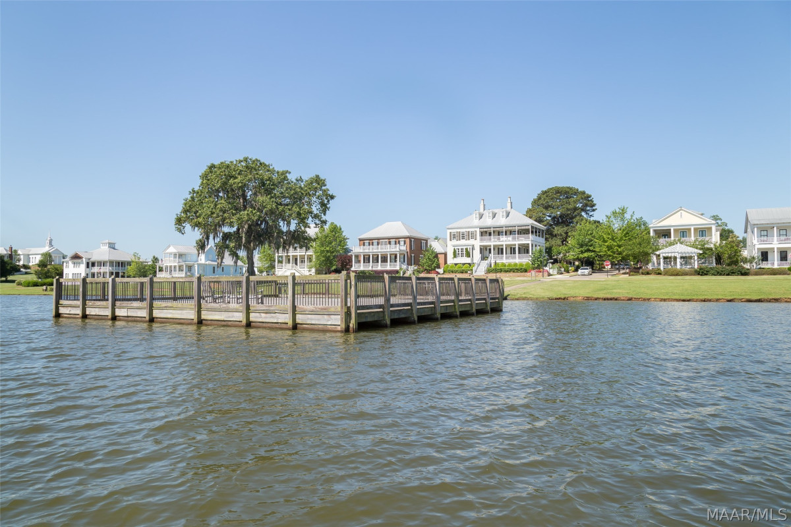
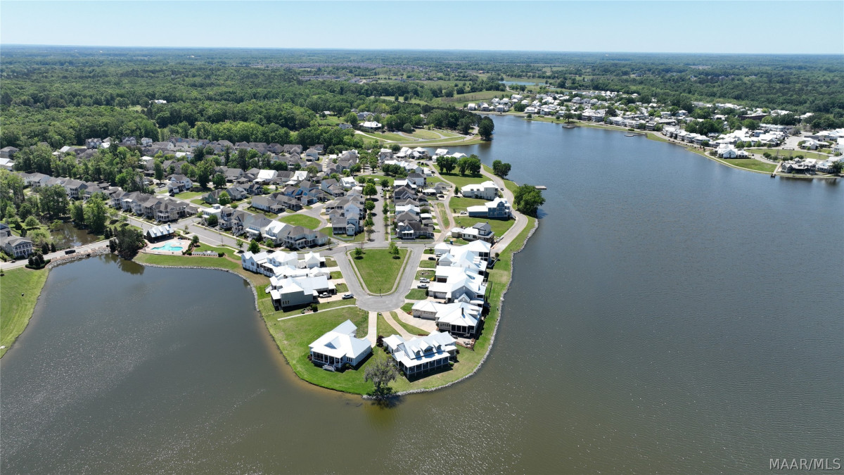
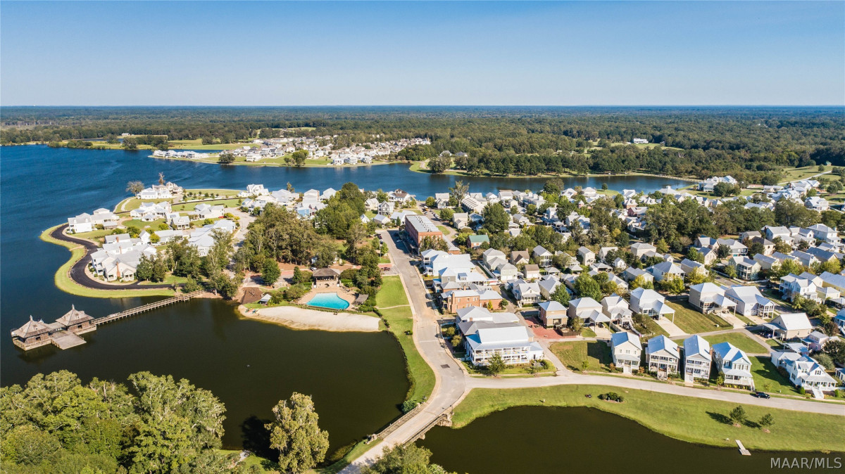
Welcome to this stunning custom designed home in sought after Pike Road. Offering over 6,000 square feet of thoughtfully designed living space across three finished levels plus a 4-car garage with a full 2-bedroom guest apartment above. This home makes a statement with its dramatic multi-gable rooflines and multi level covered porches overlooking the 200 acre Lake Cameron. Step inside to a sun-filled main level featuring a spacious family room, formal dining room, and a dedicated piano/music room ideal for entertaining. The kitchen flows into a bright breakfast nook (with amazing views) and connects to a generous pantry and prep kitchen, while the primary suite offers a private retreat with dual walk-in closets, large shower and a spa-style bath. There is a secondary ensuite bedroom on the first floor along with a utility/laundry room that would make others jealous. The second floor includes two additional bedrooms and large sitting rooms with direct access to mile long lake views on one of the porches. The finished basement level is built for both relaxation, including a media room, pool/game room, home office, an additional bedroom with full bath, and a cozy sitting area plus direct access to a covered lower porch. Too many amenities to describe but a standout feature of this property is the oversized 4-car garage with a fully finished second-floor apartment, complete with its own kitchen, living/sitting area, two bedrooms, and a full bath. Perfect for extended family or guests. This design-build home was crafted with care and attention to every detail, reflecting a high level of craftsmanship while taking in breathtaking lake views from every angle.
Hayden Hudson Owner / Broker
Hayden Hudson

(334) 467-1212
Email Directly

Features

  • County Montgomery
  • Property Sub Type Single Family Residence
  • Property Type Residential
  • Subdivision The Waters
  • Year Built2026
  • Appliances Gas Water Heater, Plumbed For Ice Maker
  • Cooling Heat Pump, Multi Units
  • Flooring Carpet, Tile, Wood
  • Heating Heat Pump, Multiple Heating Units
  • Levels Two
  • Living Area Source Plans
  • Construction Materials Fiber Cement
  • Exterior Features Porch
  • Foundation Details Basement
  • Garage Spaces4
  • Lot Features City Lot
  • Lot Size DimensionsIrr
  • Parking Features Detached, Garage
  • Patio And Porch Features Covered, Porch
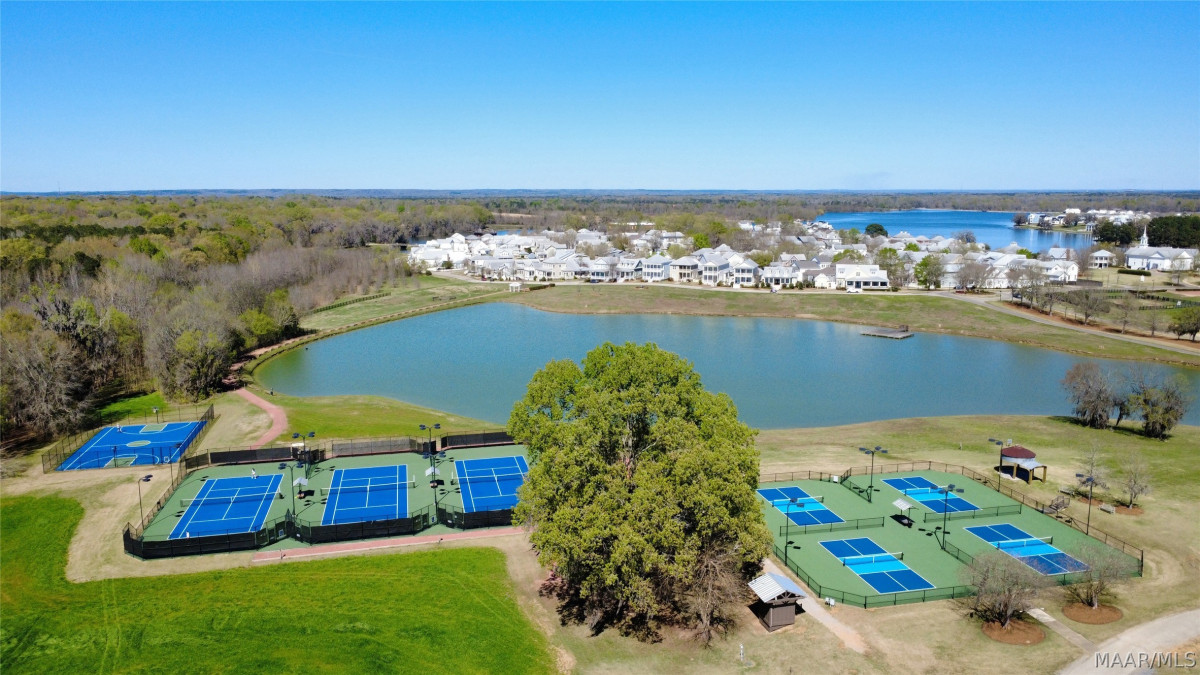
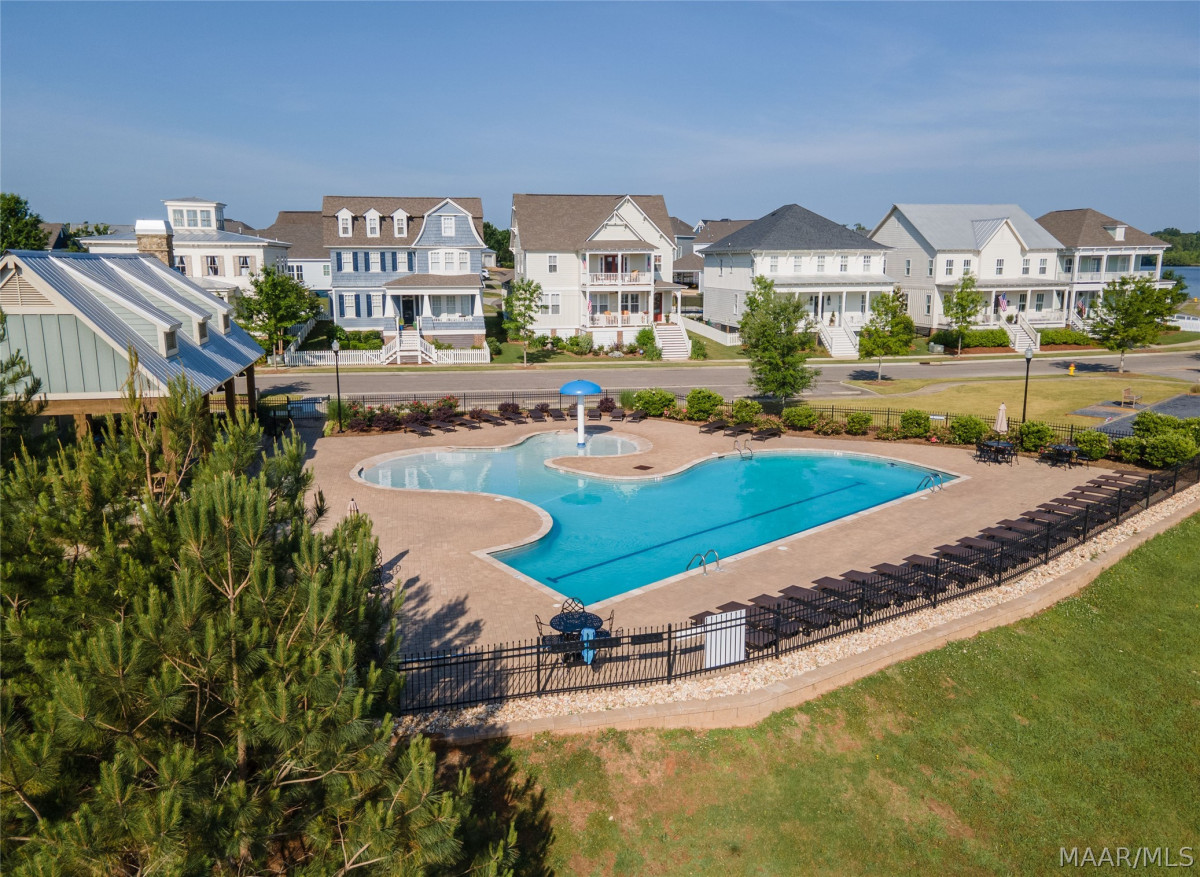
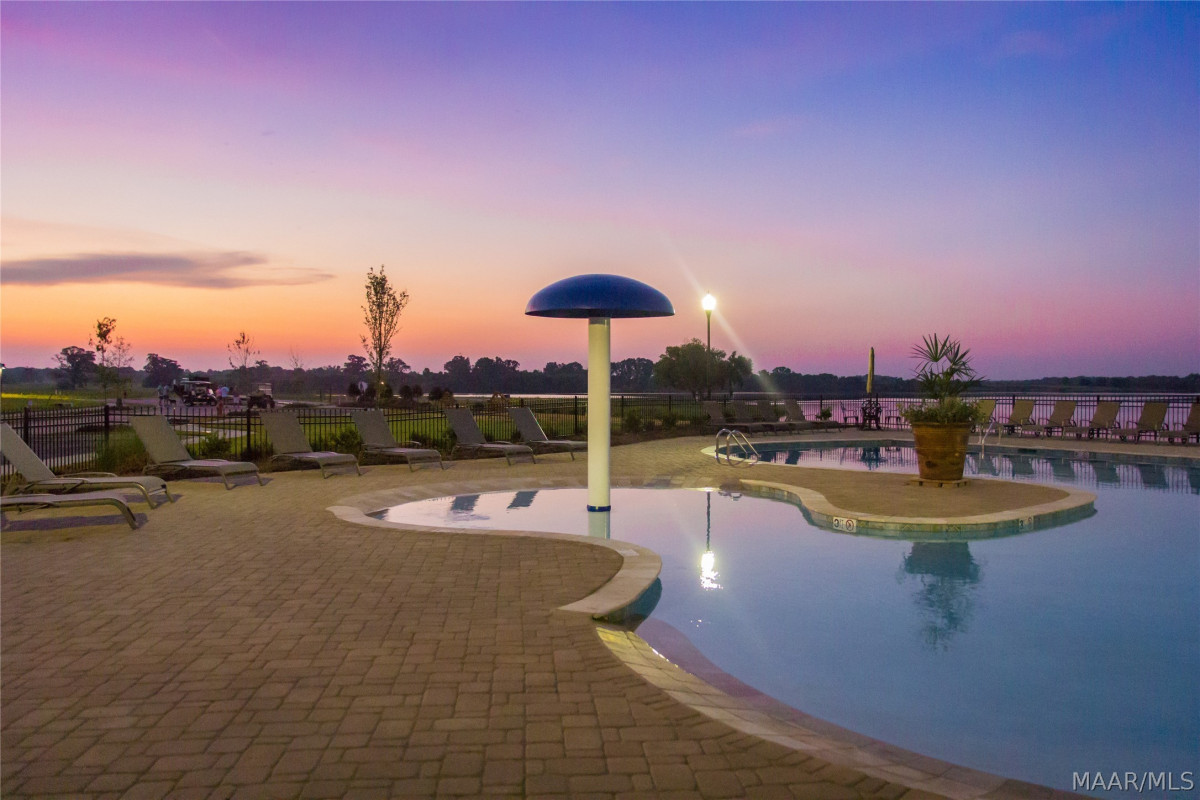
  • Pool Features Community, Pool
  • PSewer Public Sewer
  • Utilities Electricity Available, Natural Gas Available, High Speed Internet Available
  • Water Source Public
  • Community Features Pool
  • Elementary School Pike Road School
  • High School Pike Road High School
  • Middle Or Junior School Pike Road School
  • MLS Area MajorMONT-SE Mont/E of Taylor & McLemore
  • MLS Area MinorMontgomery Area Association of Realtors
  • Builder Name Cagle & Luster Construction
  • MLS Status Contingent
  • PermissionIDX
  • Year Built Details Under Construction
  • Year Built Source Owner
  • Association Fee$670
  • Association Fee Frequency Quarterly
  • Possession Close Of Escrow

Directions

Take Avenue of the Waters and take the first R on Ring Around. Go around the lake to Welch Cove. Take the 3rd R off of the round about onto Lake Cameron Drive. Home is on the right.

Request More Information

The data relating to real estate for sale on this web site comes in part from the IDX Program of the Multiple Listing Service, Inc. of Montgomery Area Association of REALTORS® Inc. Real estate listings held by brokerage firms other than Builder New Homes are governed by MLS Rules and Regulations and detailed information about them includes the name of the listing companies. This information provided is for consumers' personal, non-commercial use and may not be used for any purpose other than to identify prospective properties consumers may be interested in purchasing. Information herein is believed to be accurate and timely, but no warranty as such is expressed or implied. Listing information © 2018 Multiple Listing Service, inc. of Montgomery Area Association of REALTORS®, Inc.

Building Legacies To Last a Lifetime!

DISCLAIMER: This website content is provided on an "as is" basis and without warranties of any kind either expressed or implied. All information is believed to be accurate but is not guaranteed and is subject to change. The content on this website is provided solely for your information and convenience. Prices and dimensions are subject to change and are not final representations.