3019 Pinehurst Drive Montgomery AL 36111

Price: $499,000 MLS # 589611 Status: Active
  • single_bed 5
  • bathtub 3
  • square_foot 3,505
  • home Residential - Single Family Residence
  • calendar_month 2002
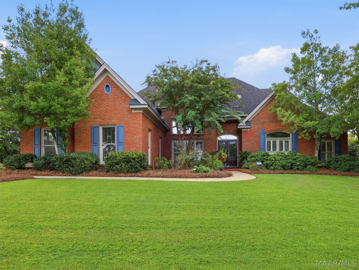
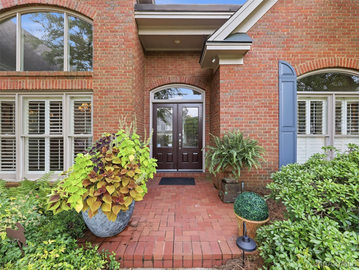
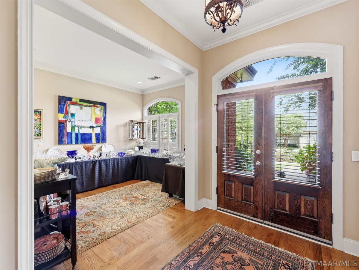
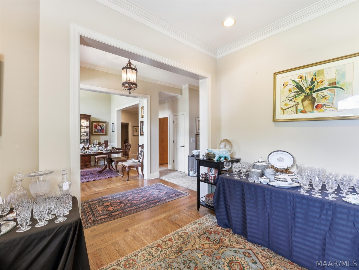
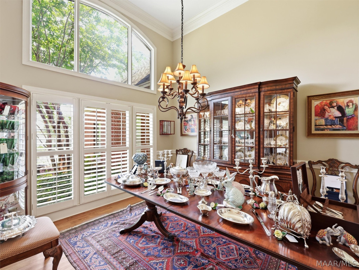
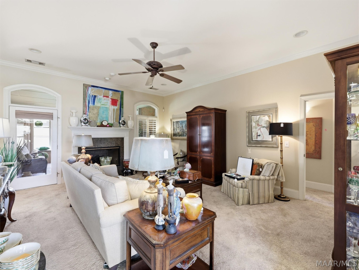
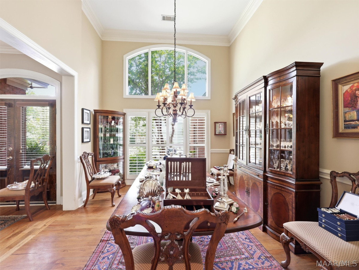
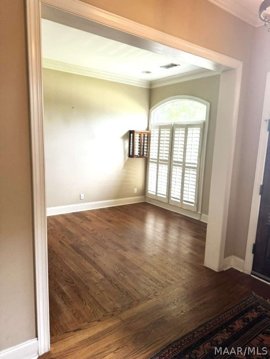
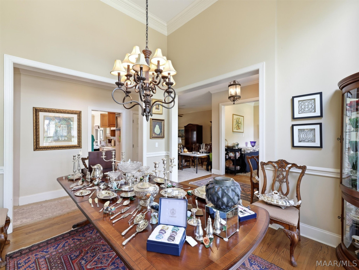
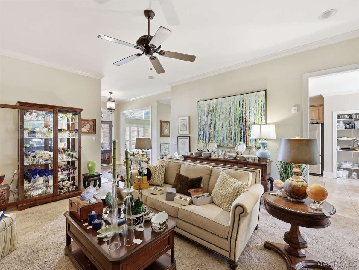
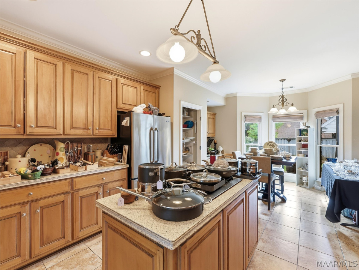
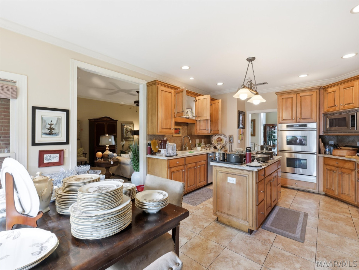
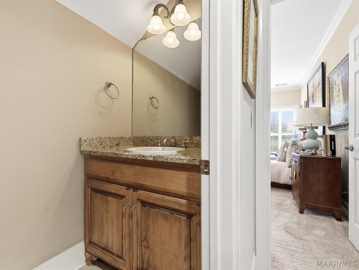
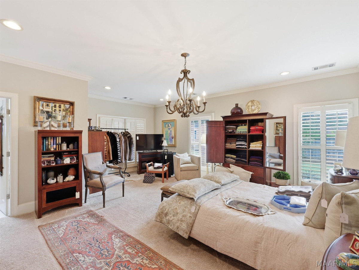
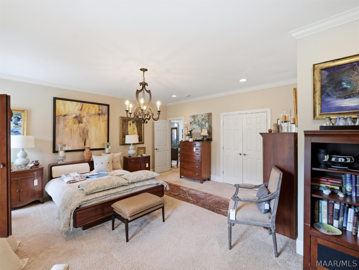
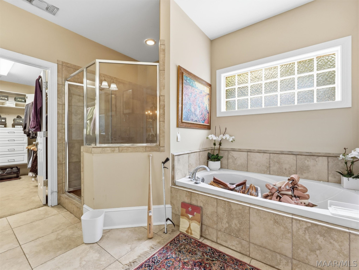
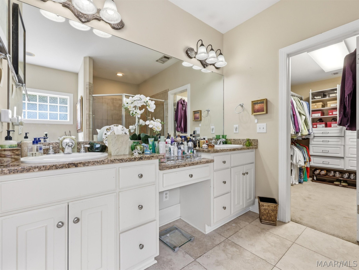
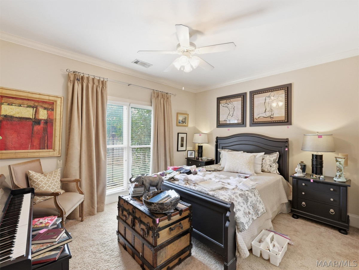
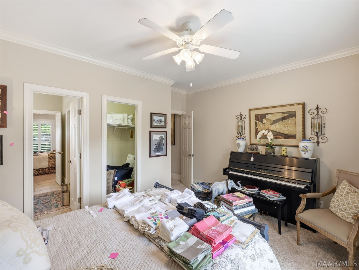
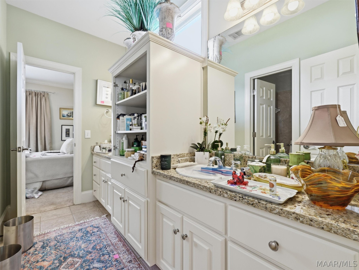
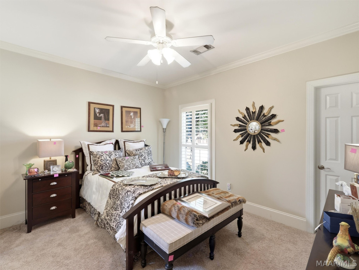
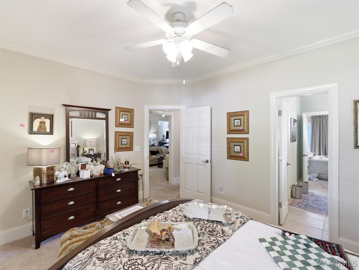
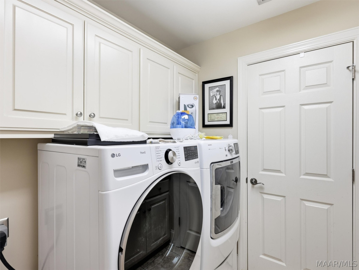
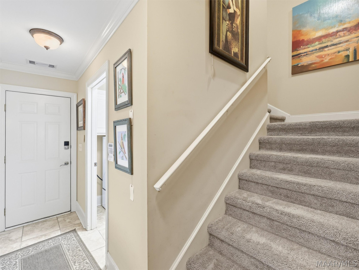
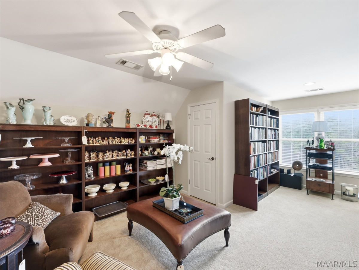
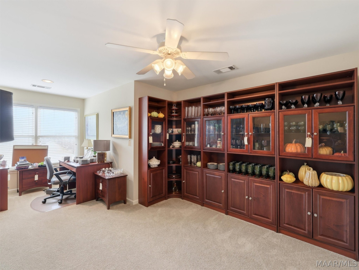
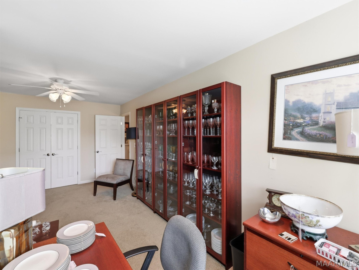
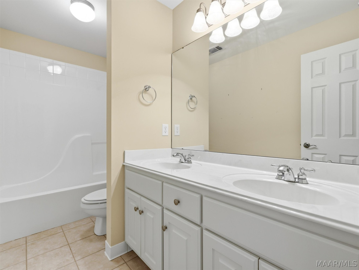
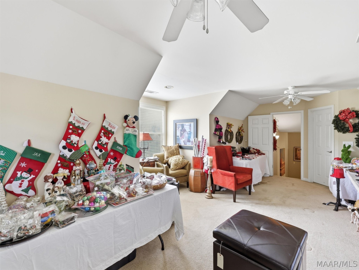
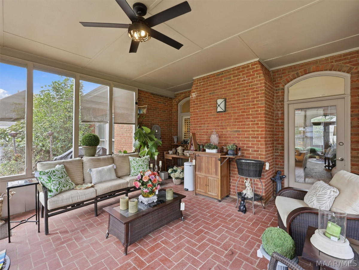
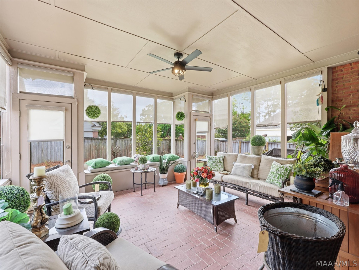
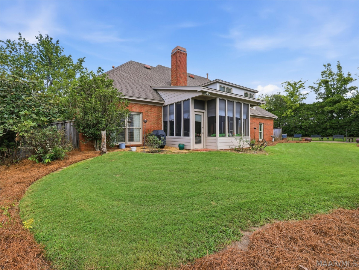
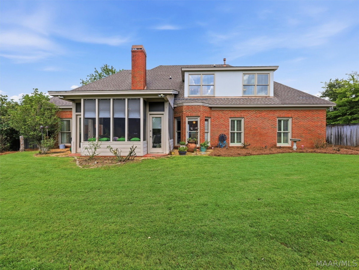
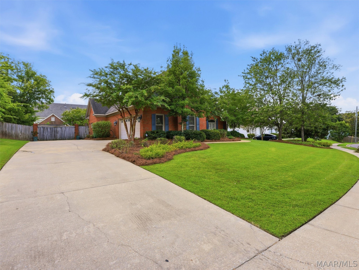
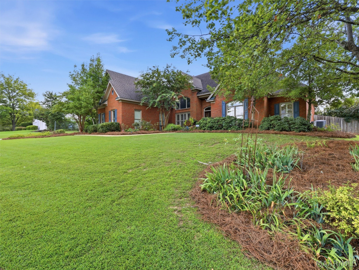
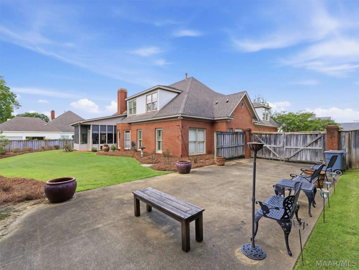
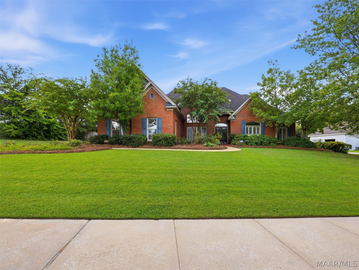
Located in the highly sought-after Westminster McGehee Estates neighborhood, this exceptionally built one-owner custom home offers timeless style, thoughtful design, and an incredibly versatile floor plan. The main level features a spacious primary suite with excellent closet space, along with two additional bedrooms connected by a shared bath. The inviting kitchen offers an eat-in area and flows easily into the main living spaces, while the separate dining room features soaring 15+ foot ceilings. Upstairs, two additional bedrooms and a full bath provide flexibility for family, guests, or private office space. A spacious recreation room offers an ideal gathering space with plenty of room for entertainment, hobbies, or a second living area. You’ll love the private backyard and fabulous, screened porch that provide a perfect spot for relaxing or entertaining. Additional features include a convenient storm shelter located in the laundry room, a two – car garage as well as a large, detached storage building offering abundance of storage. Ideally located in midtown with convenient access to the interstate, shopping, dining and schools
Hayden Hudson Owner / Broker
Hayden Hudson

(334) 467-1212
Email Directly

Features

  • County Montgomery
  • Property Sub Type Single Family Residence
  • Property Type Residential
  • Subdivision Westminster
  • Year Built2002
  • Appliances Double Oven, Dishwasher, Gas Cooktop, Disposal, Gas Oven, Gas Water Heater, Multiple Water Heaters, Microwave, Plumbed For Ice Maker
  • Cooling Central Air, Ceiling Fans, Electric, Multi Units
  • Fireplace Features One
  • Flooring Carpet, Tile, Wood
  • Heating Central, Electric, Multiple Heating Units
  • Interior Features Attic, Double Vanity, Garden Tub Roman Tub, High Ceilings, Linen Closet, Storage, Separate Shower, Window Treatments, Kitchen Island
  • Levels One And One Half
  • Living Area Source Assessor
  • RoomsTotal17
  • Construction Materials Brick
  • Exterior Features Fully Fenced, Irrigation Sprinklers, Storage
  • Foundation Details Slab
  • Garage Spaces2
  • Lot Features City Lot, Level, Mature Trees, Sprinklers In Ground
  • Lot Size Dimensions148 X 145 I R R
  • Parking Features Attached, Garage, Garage Door Opener
  • Patio And Porch Features Porch, Screened
  • Pool Features None
  • PSewer Public Sewer
  • Utilities Electricity Available, Natural Gas Available
  • Water Source Public
  • Elementary School Dannelly Elementary School
  • High School J A G High School
  • Middle Or Junior School Brewbaker Middle School
  • MLS Area MajorMONT-S Central Mont City
  • MLS Area MinorMontgomery Area Association of Realtors
  • MLS Status Active
  • PermissionIDX
  • Year Built Source Public Records
  • Association Fee$350
  • Association Fee Frequency Annually
  • Possession Close Of Escrow

Directions

From Carter Hill Road turn onto Old Farm Road, right onto Pinehurst Drive, home is on the left. Southside of Pinehurst between Jasmine and Jamestown.

Request More Information

The data relating to real estate for sale on this web site comes in part from the IDX Program of the Multiple Listing Service, Inc. of Montgomery Area Association of REALTORS® Inc. Real estate listings held by brokerage firms other than Builder New Homes are governed by MLS Rules and Regulations and detailed information about them includes the name of the listing companies. This information provided is for consumers' personal, non-commercial use and may not be used for any purpose other than to identify prospective properties consumers may be interested in purchasing. Information herein is believed to be accurate and timely, but no warranty as such is expressed or implied. Listing information © 2018 Multiple Listing Service, inc. of Montgomery Area Association of REALTORS®, Inc.

Building Legacies To Last a Lifetime!

DISCLAIMER: This website content is provided on an "as is" basis and without warranties of any kind either expressed or implied. All information is believed to be accurate but is not guaranteed and is subject to change. The content on this website is provided solely for your information and convenience. Prices and dimensions are subject to change and are not final representations.