365 Ashling Avenue Pike Road AL 36064

Price: $444,900 MLS # 588857 Status: Active

  • single_bed 3
  • bathtub 2
  • square_foot 2,468
  • home Residential - Single Family Residence
  • calendar_month 2026
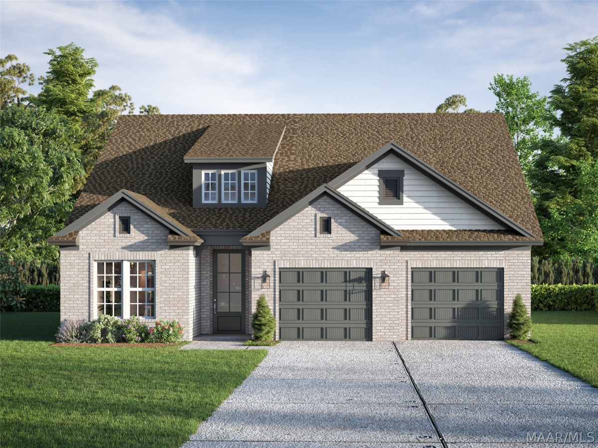
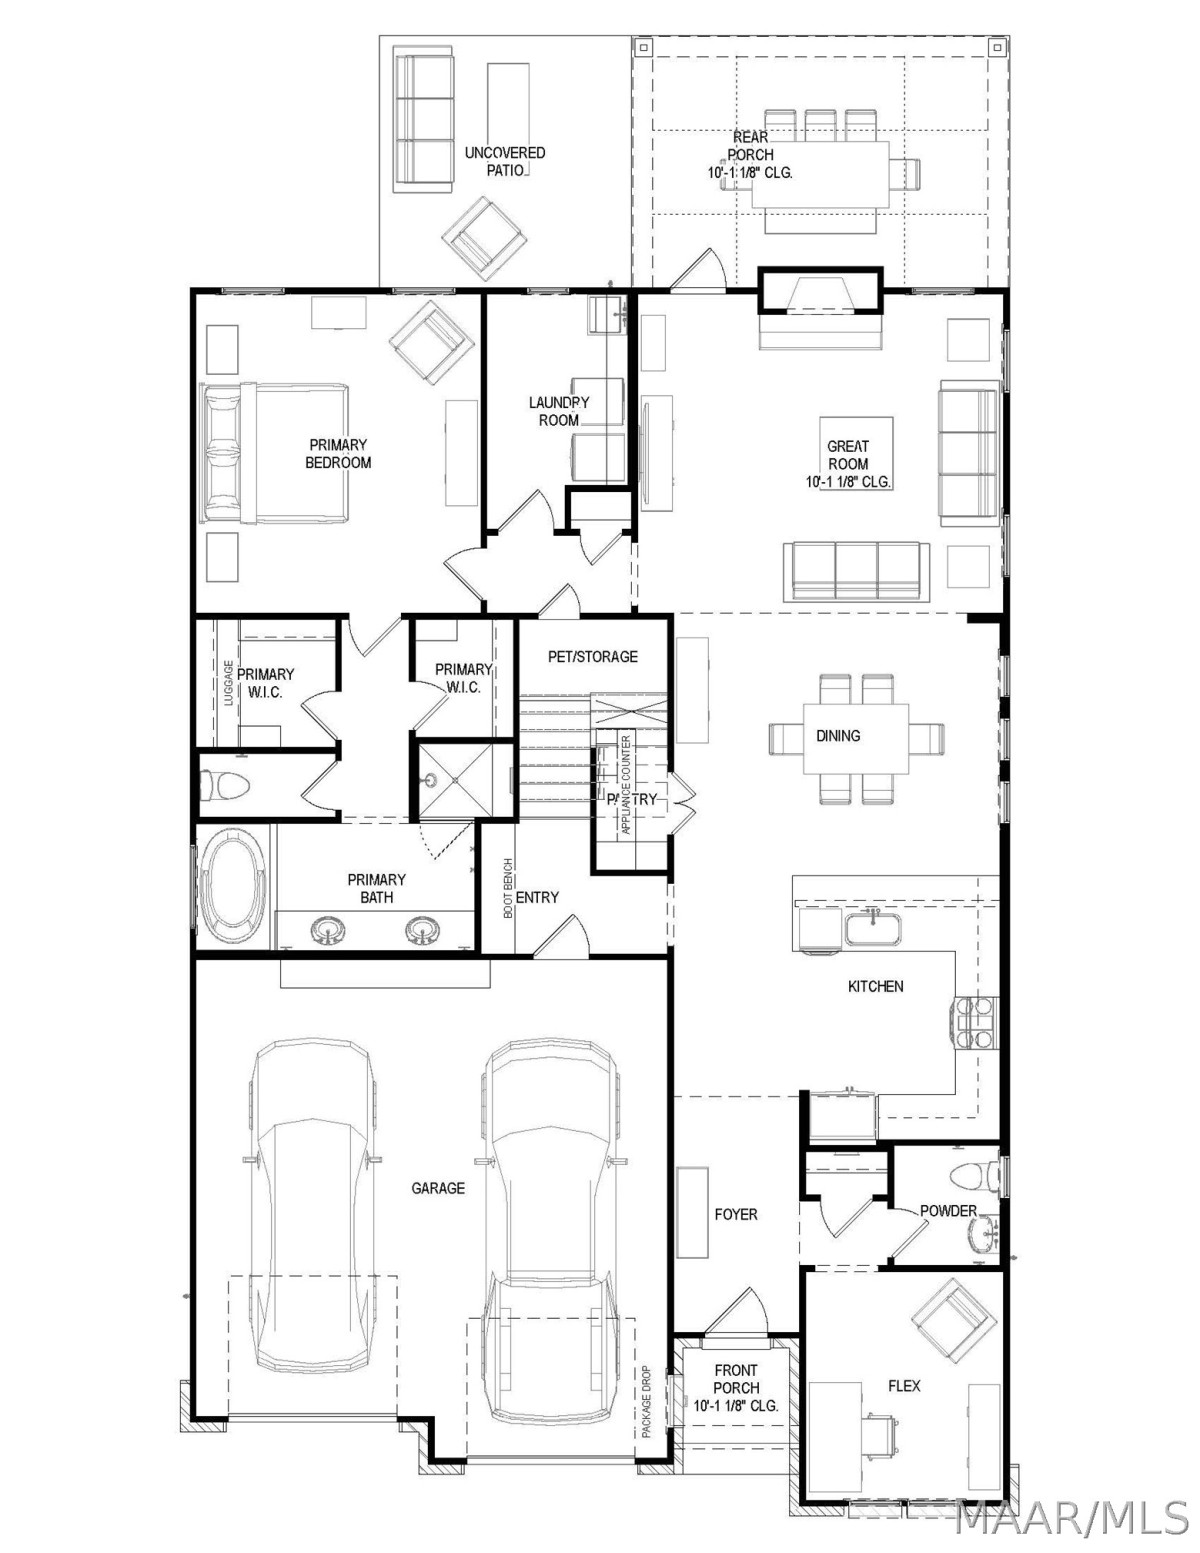
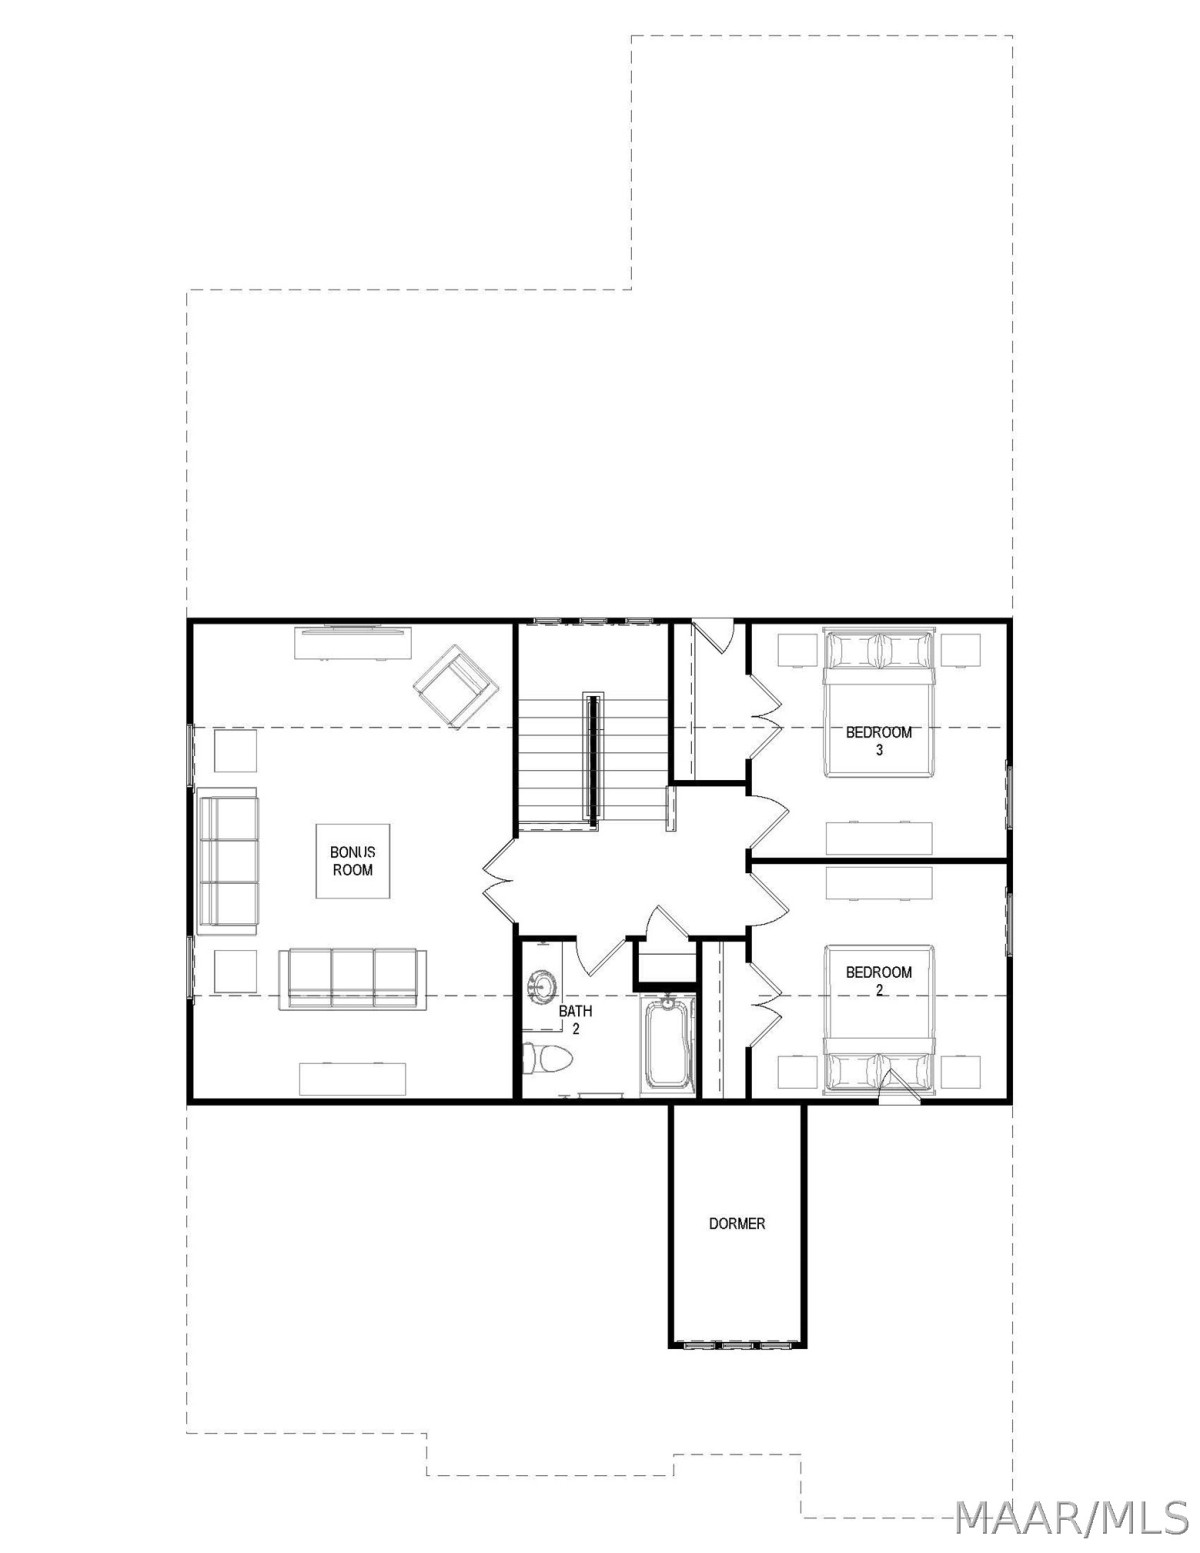
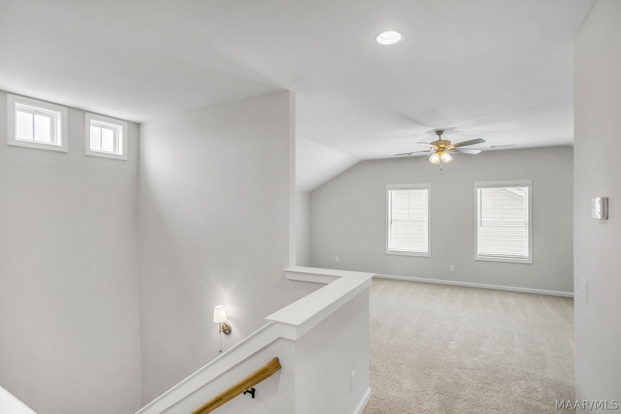
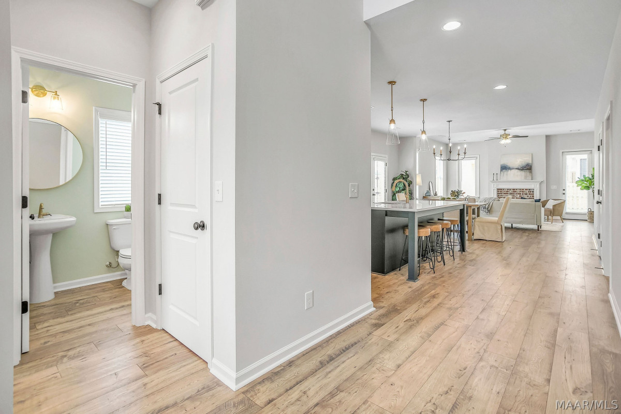
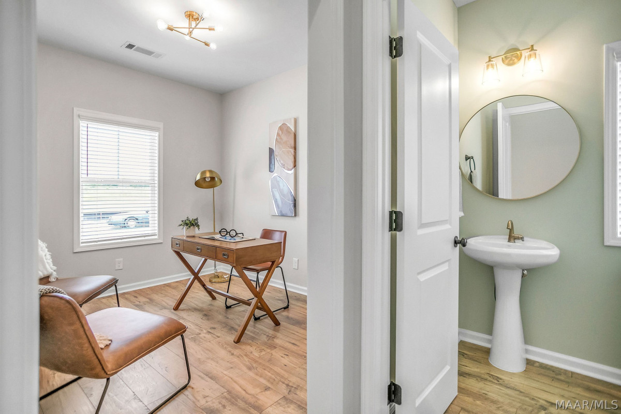
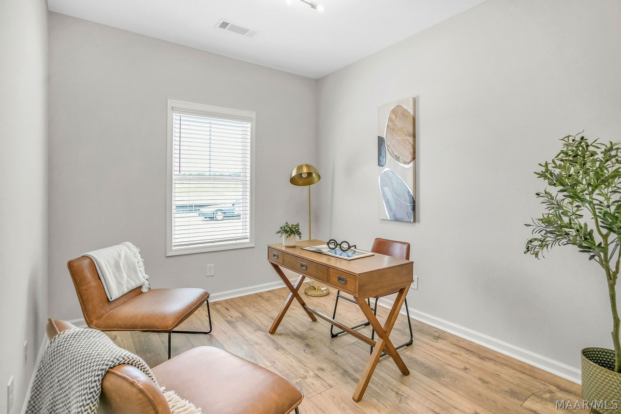
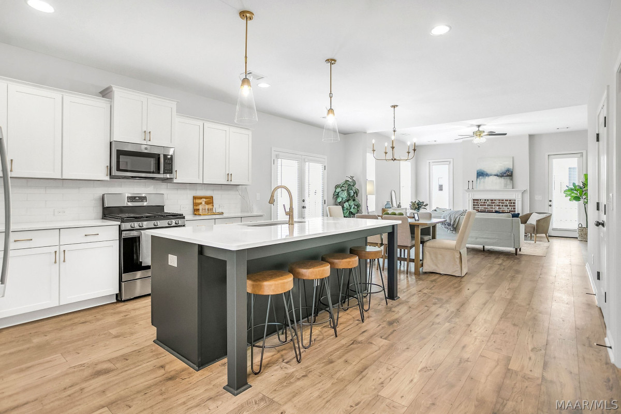
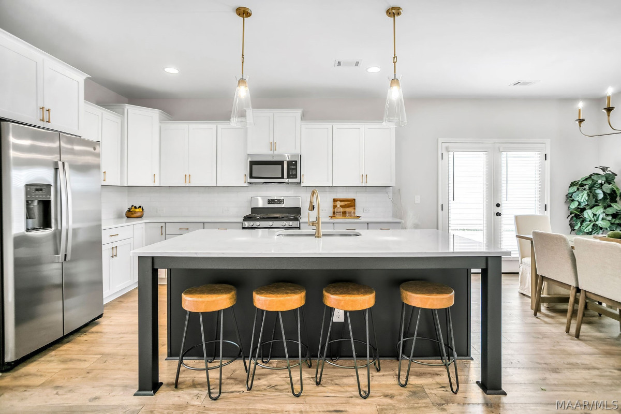
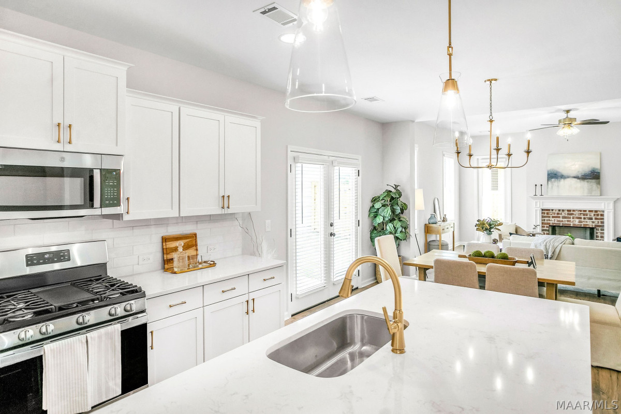
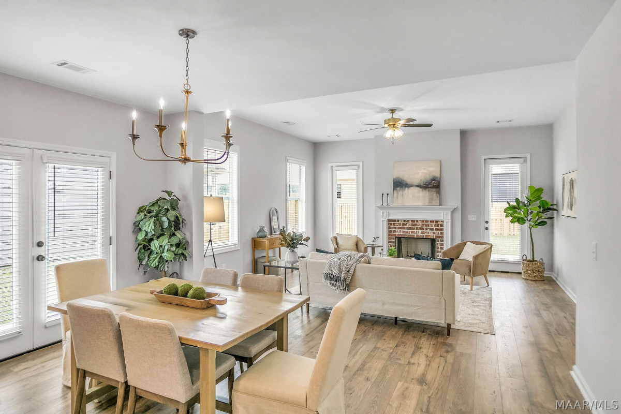
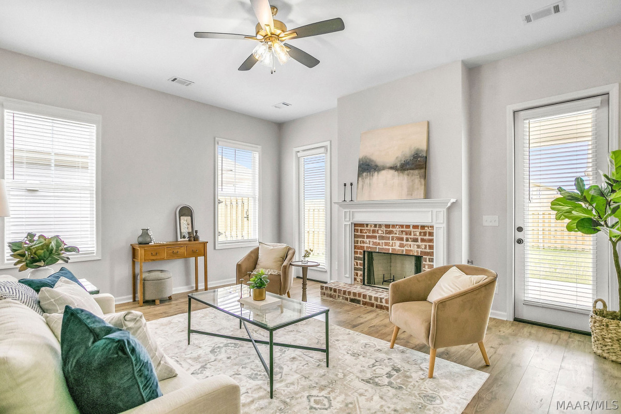
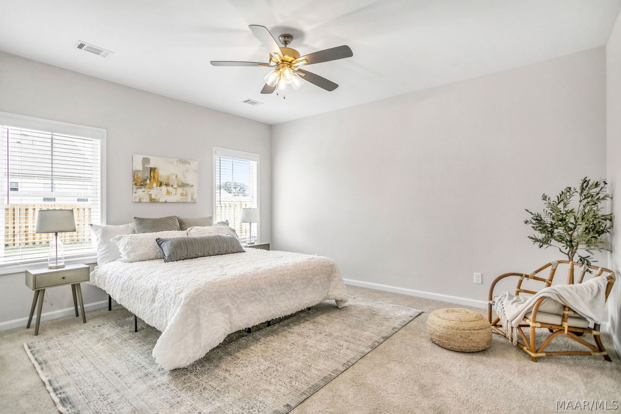
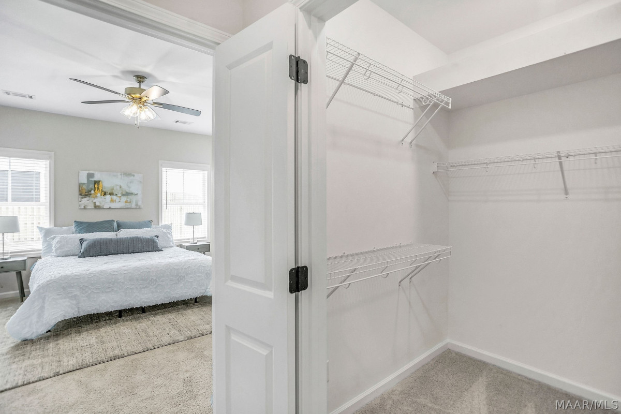
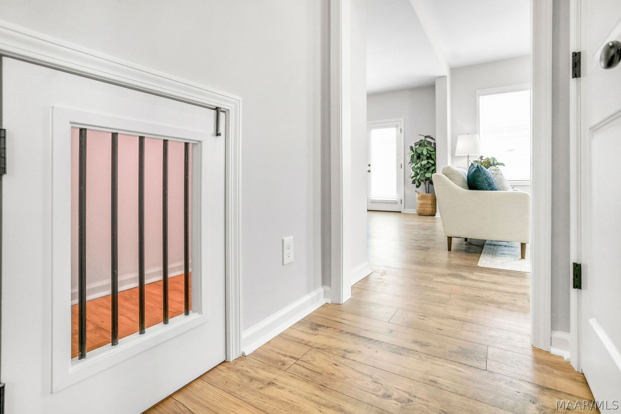
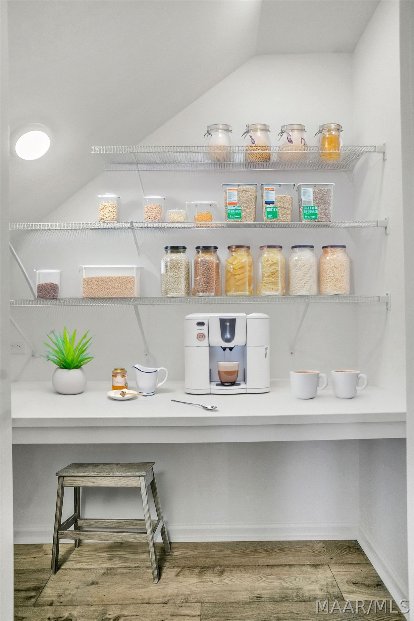
Welcome to Kinsley, where everyday living meets timeless Southern charm. Nestled in the heart of Pike Road, this thoughtfully planned community blends modern design with classic appeal. Open floor plans, designer finishes, and inviting outdoor spaces create homes that feel as beautiful as they are functional. With top-rated schools, local dining, and convenient shopping just minutes away, Kinsley is more than a place to live, it’s a place to belong. The Hugo Transitional is a beautifully designed 3-bedroom, 2.5-bath home with a bonus room, created for today’s modern lifestyle. Thoughtful details throughout make everyday living effortless, from the mudroom-style owner’s entry that’s perfect for backpacks to the upgraded kitchen featuring striking Acadia Gold Quartz countertops and a stunning upgraded backsplash. Stay organized with a convenient luggage shelf in the spacious primary closet, and enjoy added peace of mind with a built-in package drop in the garage. The primary bath offers a private retreat with a relaxing garden tub and a sleek walk-in shower, and upgraded floor tile. Friday nights are getting brighter at Lowder New Homes! Purchase a qualifying new home this fall and receive an exterior landscape lighting package valued up to $3k, PLUS your choice of $20,000 in Flex Cash or a golf cart from Pike Road Golf Carts. Whether you use your Flex Cash to personalize your new home or choose a golf cart for cruising the neighborhood, this is one fall lineup you don’t want to miss. Make your move before the quarter!
Hayden Hudson Owner / Broker
Hayden Hudson

(334) 467-1212
Email Directly

Features

  • County Montgomery
  • Property Sub Type Single Family Residence
  • Property Type Residential
  • Subdivision Kinsley
  • Year Built2026
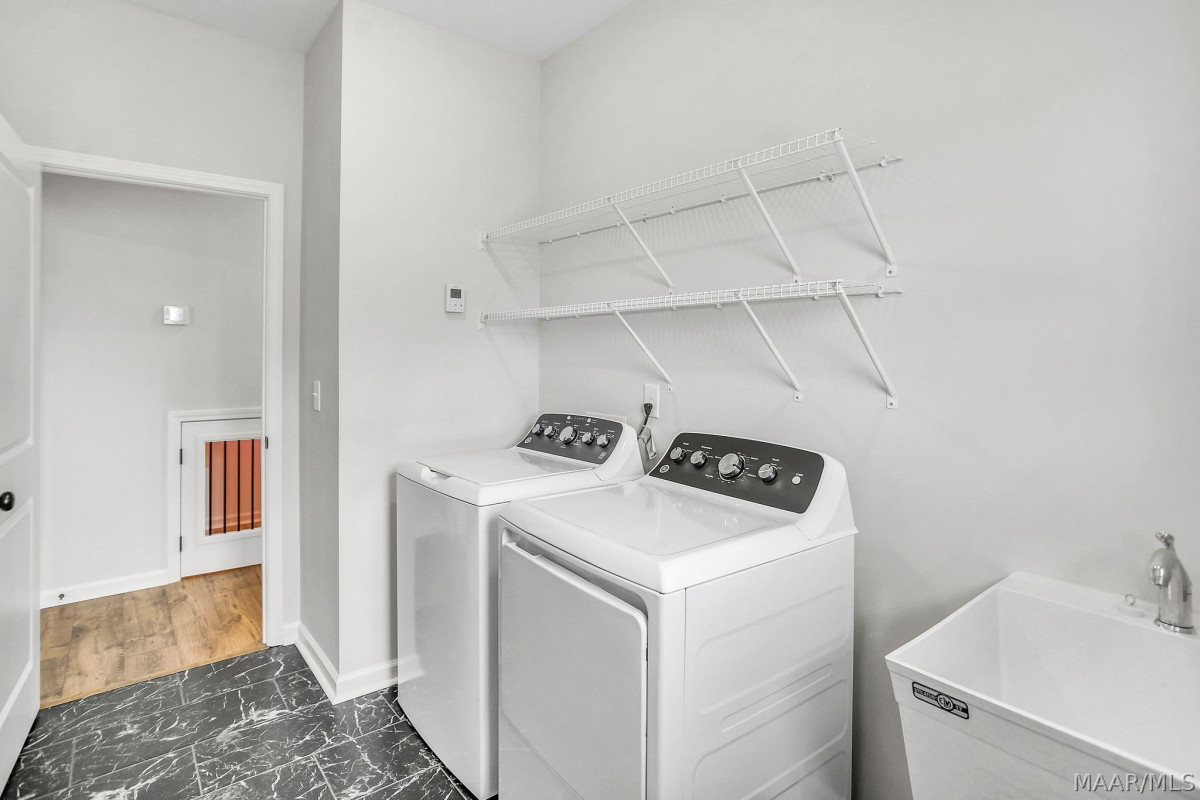
  • Appliances Dishwasher, Disposal, Gas Range, Gas Water Heater, Microwave Hood Fan, Microwave, Plumbed For Ice Maker, Refrigerator, Smooth Cooktop, Self Cleaning Oven, Tankless Water Heater, Dryer, Washer
  • Cooling Central Air, Ceiling Fans, Electric
  • Fireplace Features One, Gas Starter
  • Flooring Carpet, Plank, Tile, Vinyl
  • Heating Central, Gas
  • Interior Features Tray Ceilings, Double Vanity, Garden Tub Roman Tub, High Ceilings, Linen Closet, Pull Down Attic Stairs, Separate Shower, Walk In Closets, Breakfast Bar, Kitchen Island, Programmable Thermostat
  • Levels Two
  • Living Area Source Plans
  • RoomsTotal13
  • Construction Materials Brick, Hardiplank Type
  • Exterior Features Covered Patio, Porch, Patio
  • Foundation Details Slab
  • Garage Spaces2
  • Lot Features City Lot
  • Lot Size Dimensions52x125x52x125
  • Parking Features Attached, Garage, Garage Door Opener
  • Patio And Porch Features Covered, Patio, Porch
  • Pool Features None
  • PSewer Public Sewer
  • Utilities Natural Gas Available, High Speed Internet Available, Propane
  • Water Source Public
  • Elementary School Pike Road School
  • High School Pike Road High School
  • Middle Or Junior School Pike Road School
  • MLS Area MajorMONT-E Mont County
  • MLS Area MinorMontgomery Area Association of Realtors
  • Builder Name Lowder New Homes
  • MLS Status Active
  • PermissionIDX
  • Year Built Details Under Construction
  • Year Built Source Builder
  • Association Fee$375
  • Association Fee Frequency Quarterly
  • Possession Close Of Escrow

Directions

TAKE I-85 North towards Atlanta. Get off on the Pike Road Exit (exit 15). Stay straight and it will dead end into Vaughn Road. Take a left and go under the over pass. In about 1/2 mile you will see the entrance to Kinsley on your Right.

Request More Information

The data relating to real estate for sale on this web site comes in part from the IDX Program of the Multiple Listing Service, Inc. of Montgomery Area Association of REALTORS® Inc. Real estate listings held by brokerage firms other than Builder New Homes are governed by MLS Rules and Regulations and detailed information about them includes the name of the listing companies. This information provided is for consumers' personal, non-commercial use and may not be used for any purpose other than to identify prospective properties consumers may be interested in purchasing. Information herein is believed to be accurate and timely, but no warranty as such is expressed or implied. Listing information © 2018 Multiple Listing Service, inc. of Montgomery Area Association of REALTORS®, Inc.

Building Legacies To Last a Lifetime!

DISCLAIMER: This website content is provided on an "as is" basis and without warranties of any kind either expressed or implied. All information is believed to be accurate but is not guaranteed and is subject to change. The content on this website is provided solely for your information and convenience. Prices and dimensions are subject to change and are not final representations.