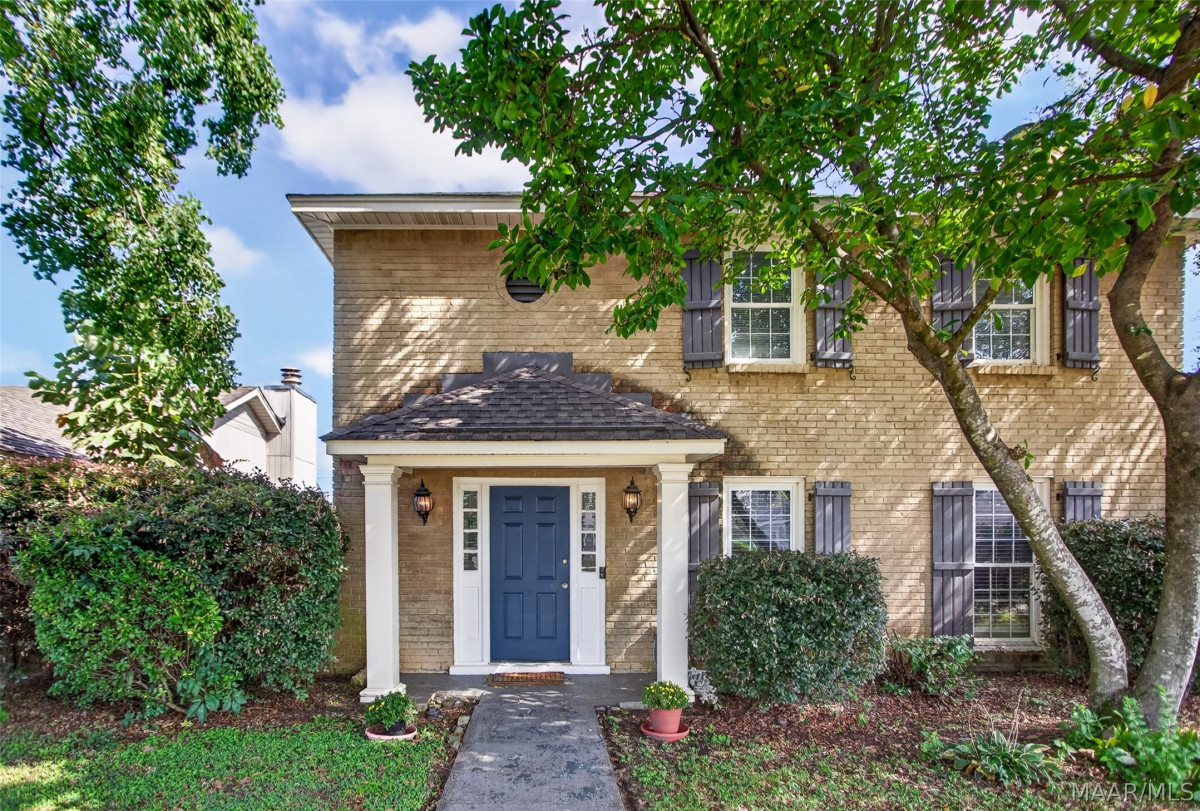
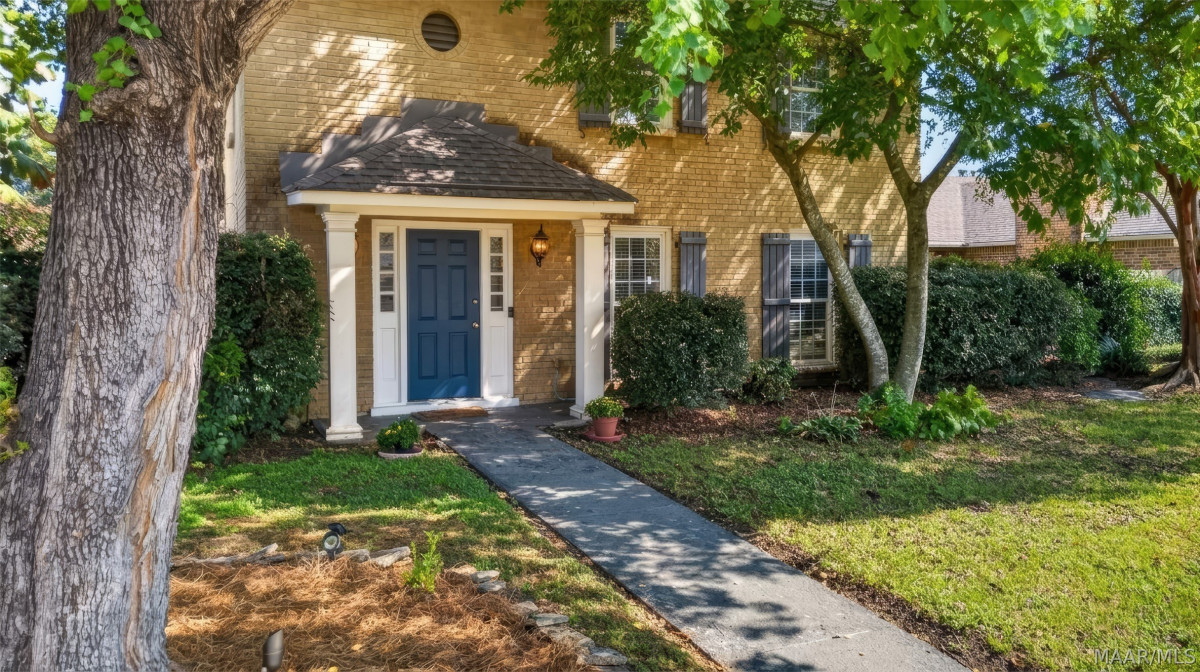
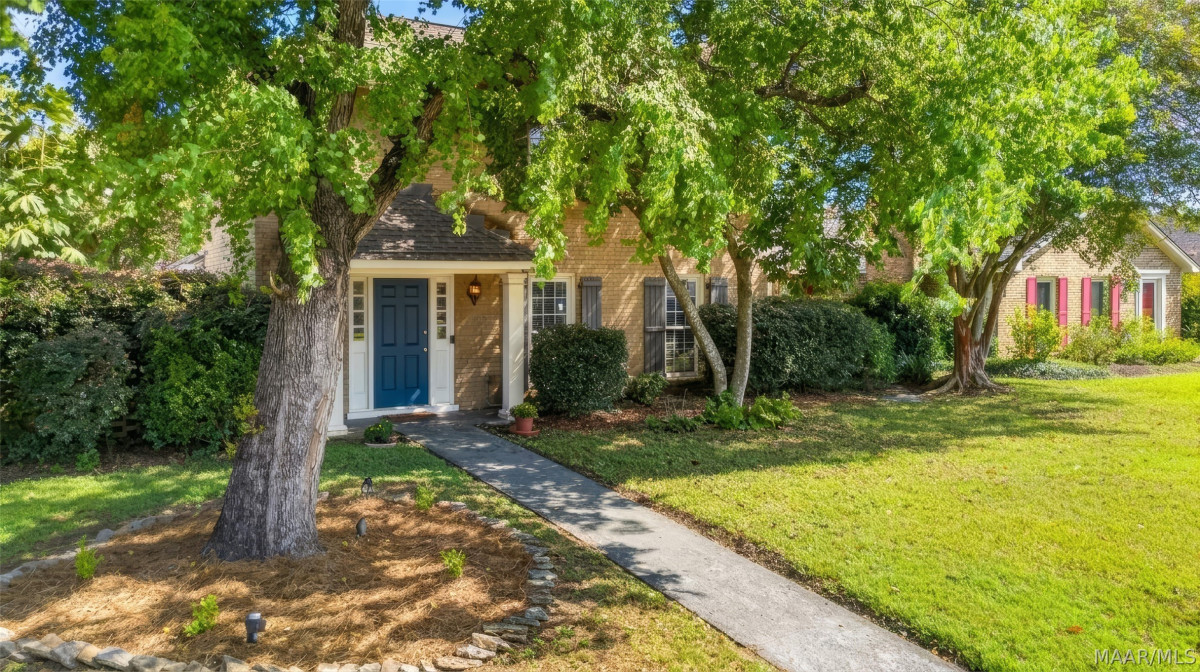
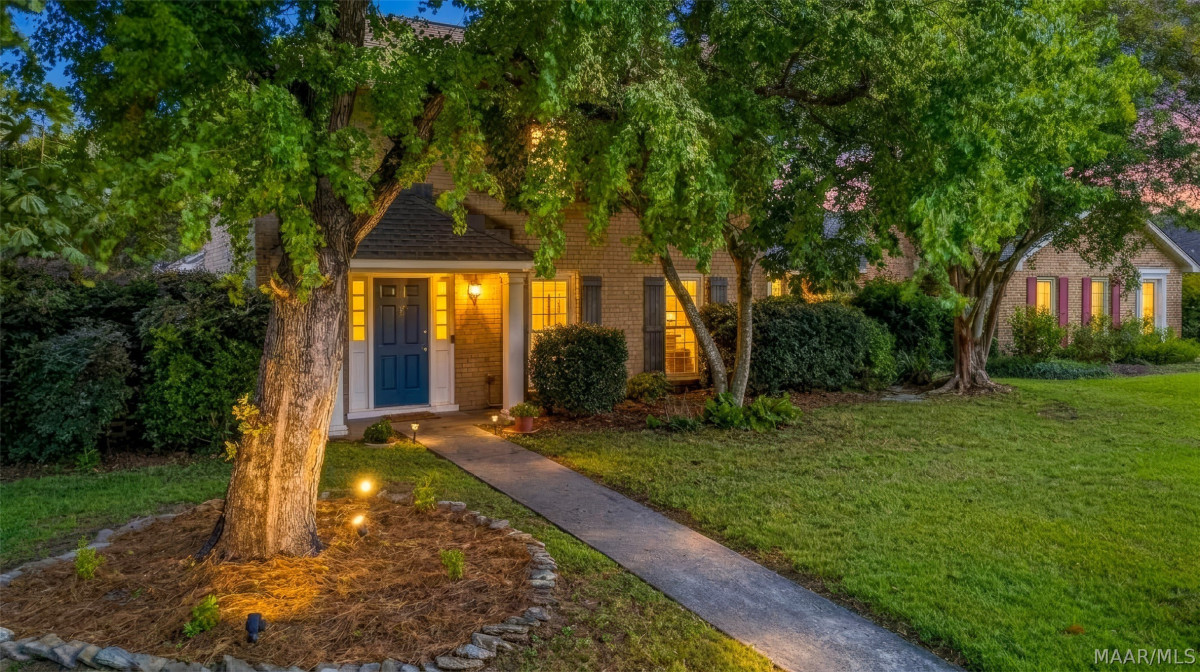
3825 Cedar Avenue Montgomery AL 36109
Price: $212,000 MLS # 589957 Status: Active

  • single_bed 3
  • bathtub 2
  • square_foot 1,818
  • home Residential - Single Family Residence
  • calendar_month 1978
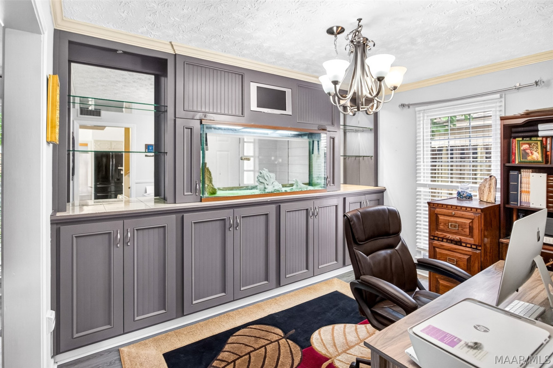
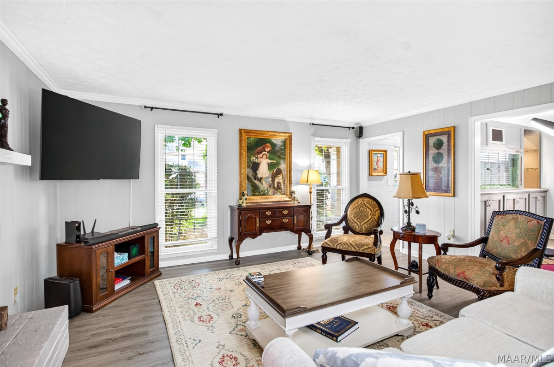
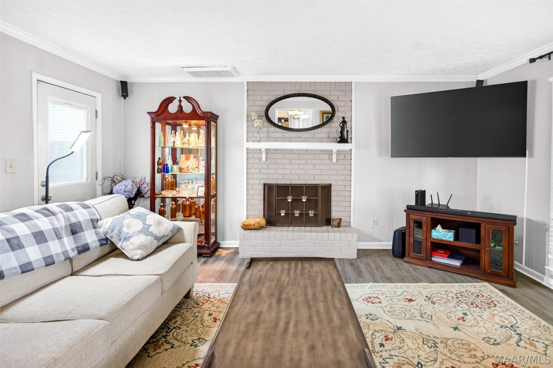
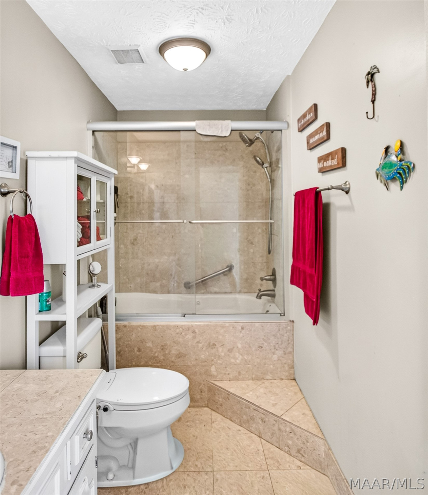
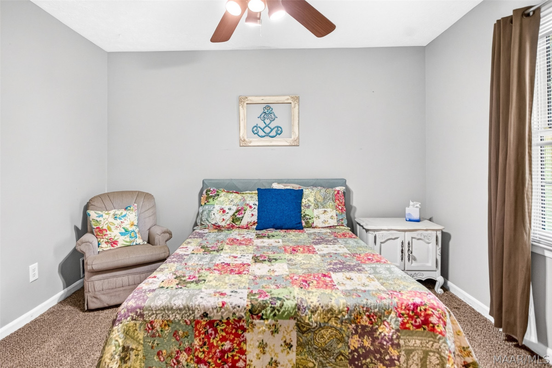
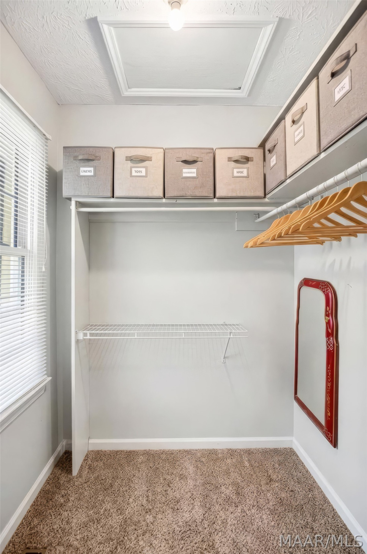
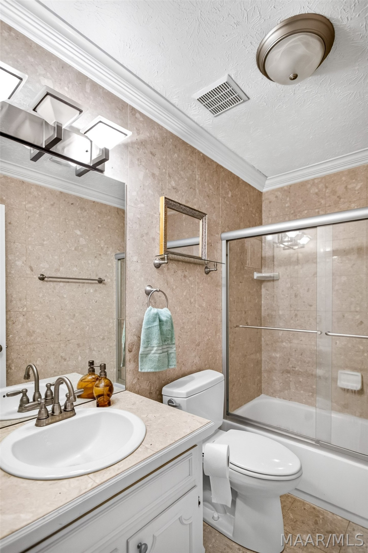
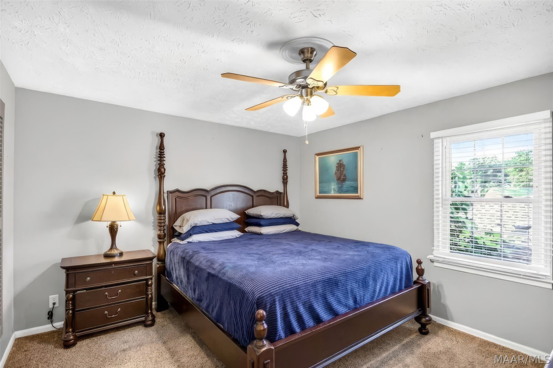
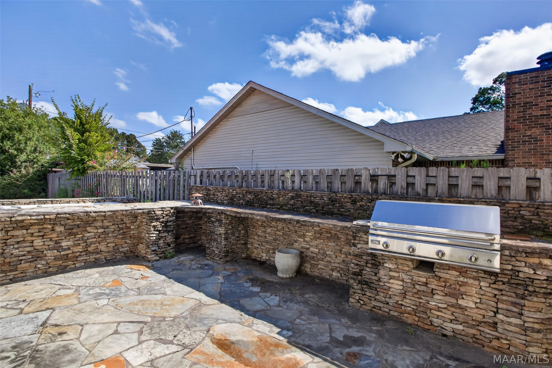
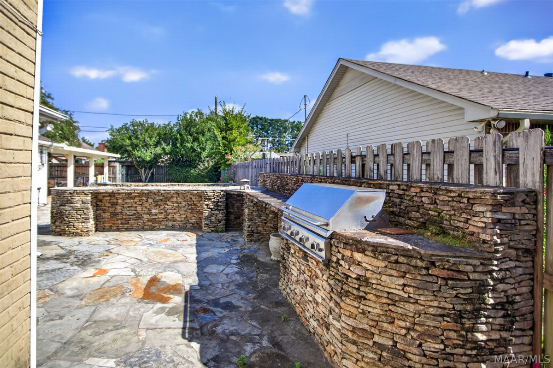
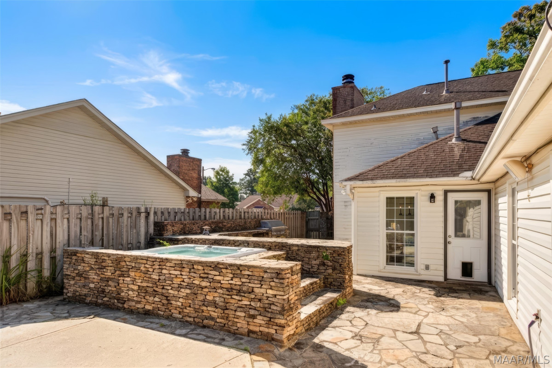
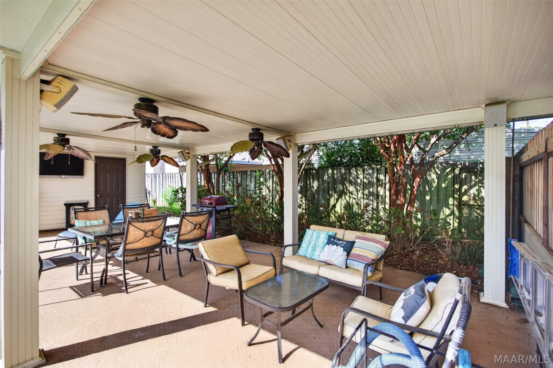
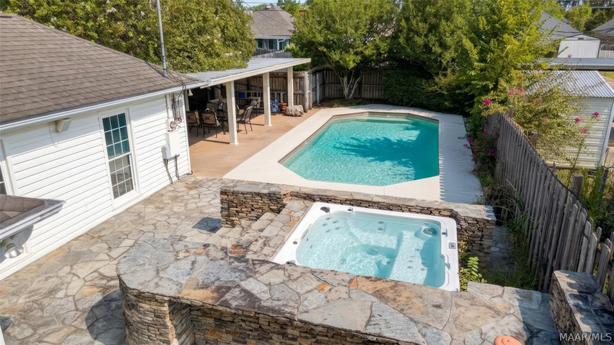
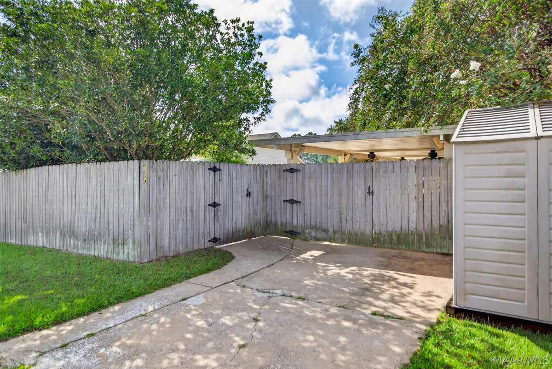
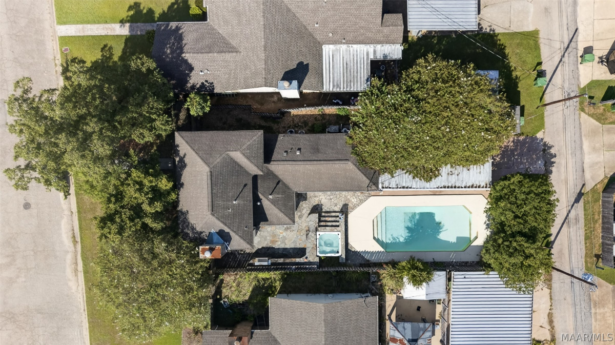
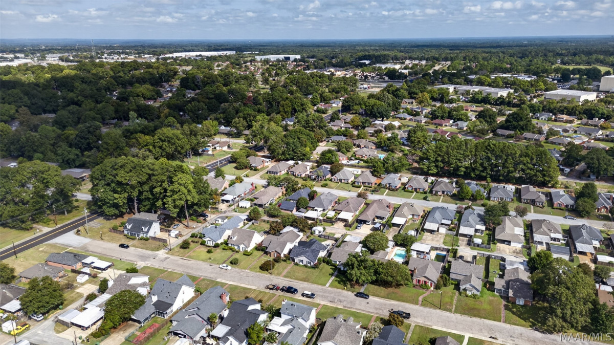
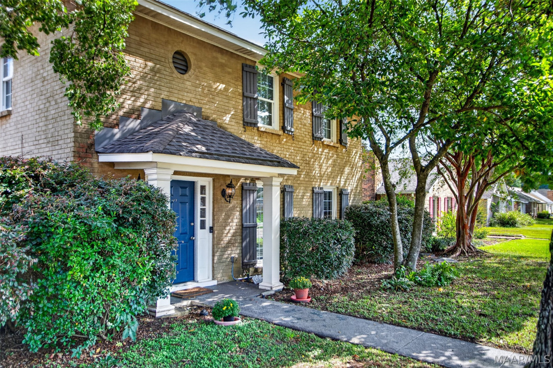
POOL. HOT TUB. AND A 150-GALLON AQUARIUM! This 3-bedroom, 2-bath home is located in the highly sought-after Dalraida neighborhood and has some features you simply don't see every day. Inside, the main living areas downstairs feature updated LVP flooring, with the primary bedroom and a full bathroom conveniently located on the main level. Upstairs you'll find two additional bedrooms and another full bathroom. The dining room features built-in cabinets and a 150-gallon fish tank built into the foyer and dining room, allowing you to enjoy the aquarium from both sides. It can also serve as a home office, which is how it is being used currently. Step outside and this home really shines. The fully fenced backyard features a saltwater pool, hot tub, and covered patio, creating the perfect space to relax, entertain, and enjoy your own backyard retreat. An attached patio storage room and additional storage shed provide plenty of room for all your extras. There's also parking for one vehicle in the rear, plus additional street parking. The location is hard to beat, too. You're just half a mile from Dalraida Elementary School and the Maxwell AFB Gunter Annex gate, with grocery stores, shopping, restaurants, highway and interstate access, and downtown Montgomery all nearby. Unique features, great outdoor space, and a convenient location make this one worth seeing!
Hayden Hudson Owner / Broker
Hayden Hudson

(334) 467-1212
Email Directly

Features

  • County Montgomery
  • Property Sub Type Single Family Residence
  • Property Type Residential
  • Subdivision Dalraida Manor
  • Year Built1978
  • Appliances Dishwasher, Electric Range, Disposal, Gas Water Heater, Microwave, Refrigerator, Self Cleaning Oven
  • Cooling Central Air, Ceiling Fans, Gas, Multi Units
  • Fireplace Features One
  • Flooring Carpet, Plank, Tile, Vinyl
  • Heating Central, Gas, Multiple Heating Units
  • Interior Features Garden Tub Roman Tub, Linen Closet, Window Treatments
  • Levels Two
  • Living Area Source Assessor
  • RoomsTotal10
  • Construction Materials Brick, Vinyl Siding
  • Exterior Features Covered Patio, Fully Fenced, Fence, Hot Tub Spa, Outdoor Grill, Patio, Storage
  • Foundation Details Slab
  • Lot Features City Lot, Subdivision
  • Lot Size Dimensions50x145
  • Parking Features Parking Pad
  • Patio And Porch Features Covered, Patio
  • Pool Features In Ground, Pool, Salt Water
  • PSewer Public Sewer
  • Utilities Cable Available, Electricity Available, Natural Gas Available, High Speed Internet Available
  • Water Source Public
  • Elementary School Dalraida Elementary School
  • High School Dr. Percy Julian High School
  • Middle Or Junior School Goodwyn Middle School
  • MLS Area MajorMONT-N Central Mont City
  • MLS Area MinorMontgomery Area Association of Realtors
  • MLS Status Active
  • PermissionIDX
  • Year Built Source Public Records
  • Association Fee$50
  • Association Fee Frequency Annually
  • Possession Close Of Escrow

Directions

From I-85S, exit on Perry Hill Road then take a right. In 2.7 miles, turn right onto Cedar Avenue. House will be on the left.

Request More Information

The data relating to real estate for sale on this web site comes in part from the IDX Program of the Multiple Listing Service, Inc. of Montgomery Area Association of REALTORS® Inc. Real estate listings held by brokerage firms other than Builder New Homes are governed by MLS Rules and Regulations and detailed information about them includes the name of the listing companies. This information provided is for consumers' personal, non-commercial use and may not be used for any purpose other than to identify prospective properties consumers may be interested in purchasing. Information herein is believed to be accurate and timely, but no warranty as such is expressed or implied. Listing information © 2018 Multiple Listing Service, inc. of Montgomery Area Association of REALTORS®, Inc.

Building Legacies To Last a Lifetime!

DISCLAIMER: This website content is provided on an "as is" basis and without warranties of any kind either expressed or implied. All information is believed to be accurate but is not guaranteed and is subject to change. The content on this website is provided solely for your information and convenience. Prices and dimensions are subject to change and are not final representations.