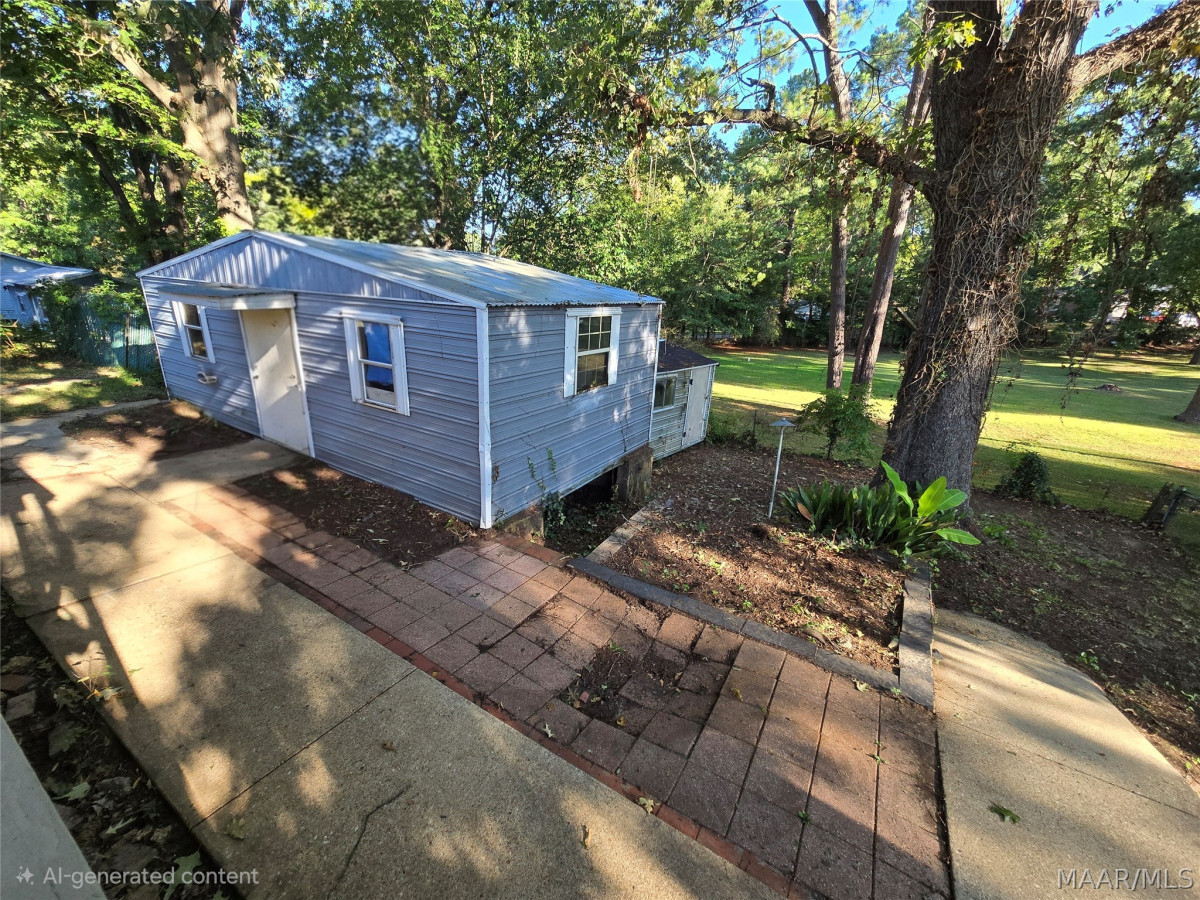
3839 Marquette Drive Montgomery AL 36109

Price: $145,000 MLS # 589899 Status: Active

  • single_bed 3
  • bathtub 1
  • square_foot 1,512
  • home Residential - Single Family Residence
  • calendar_month 1960
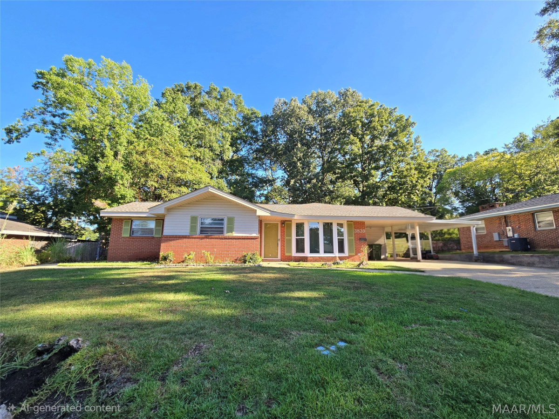
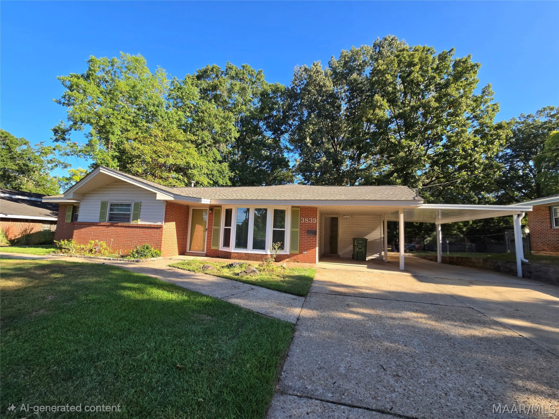
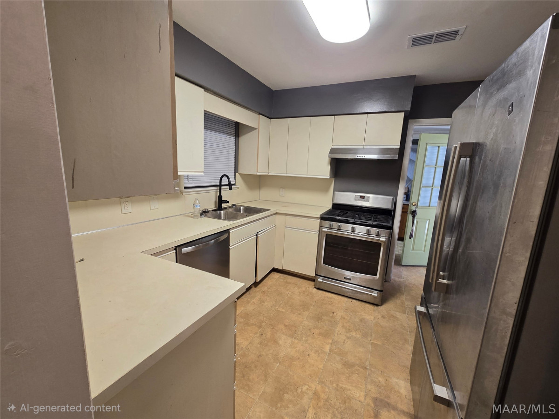
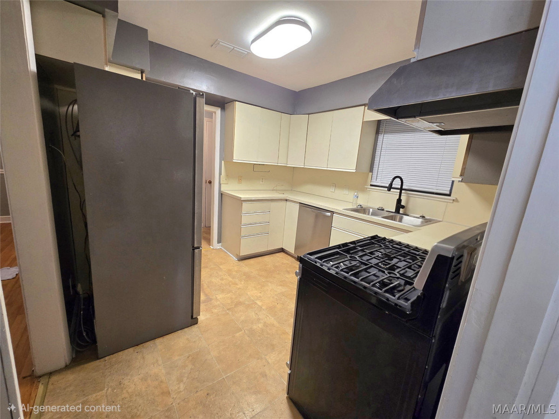
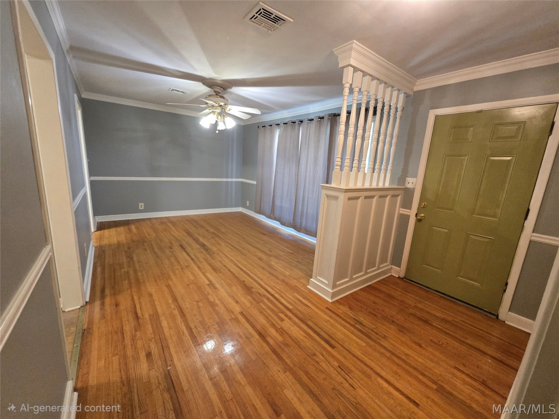
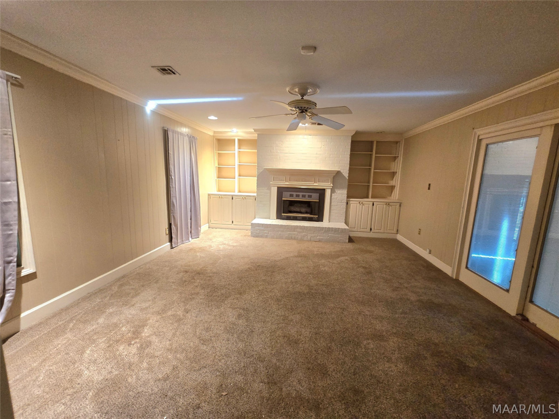
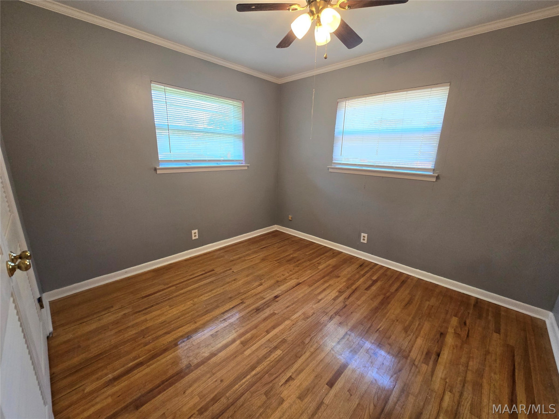
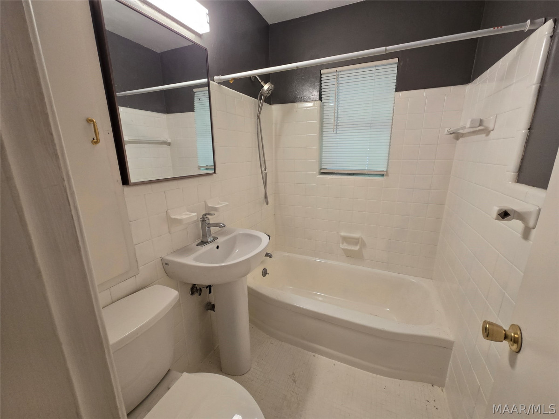
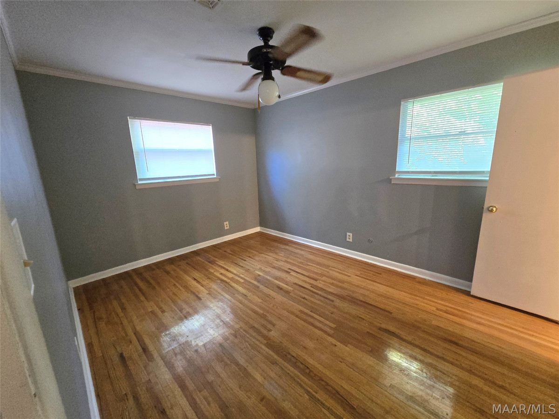
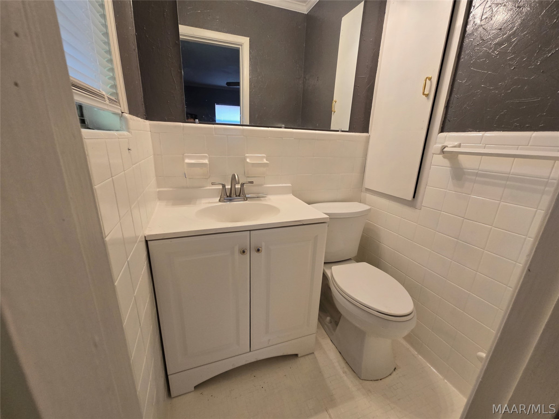
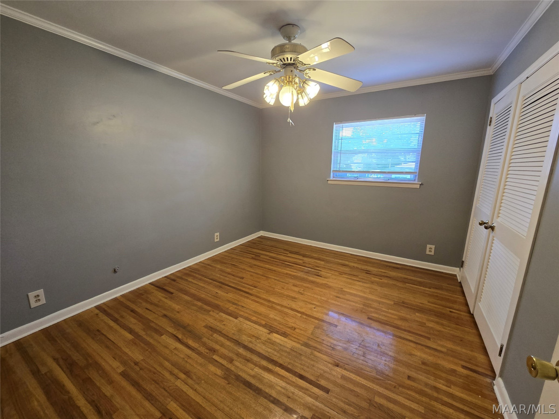
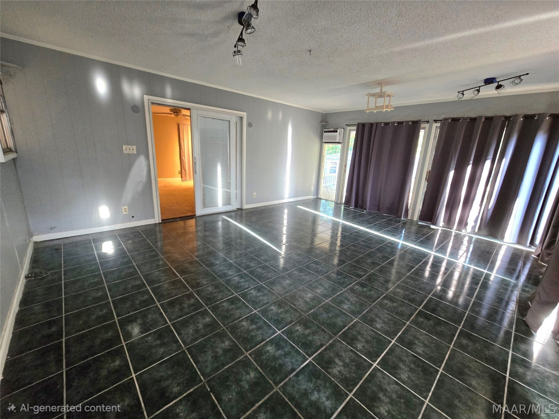
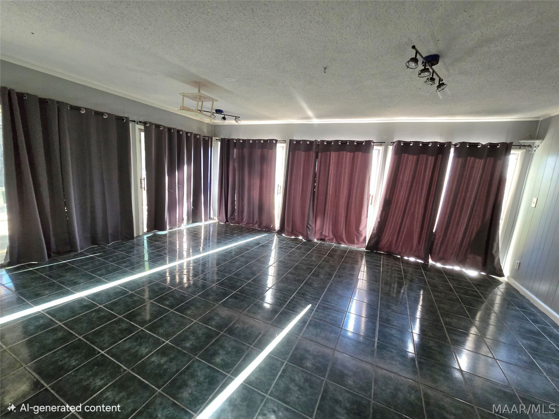
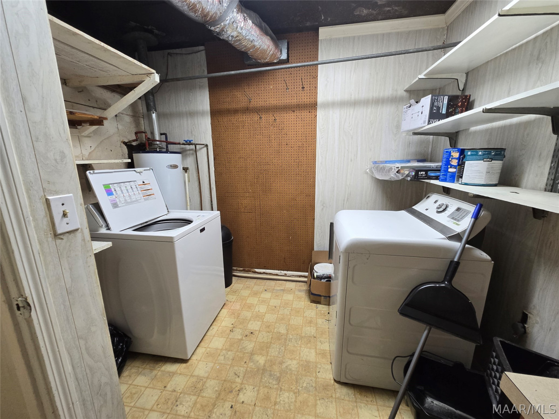
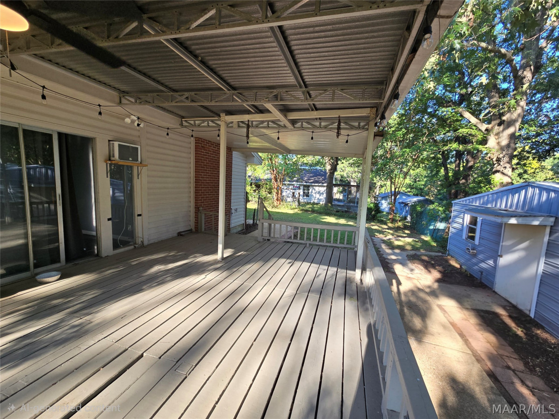
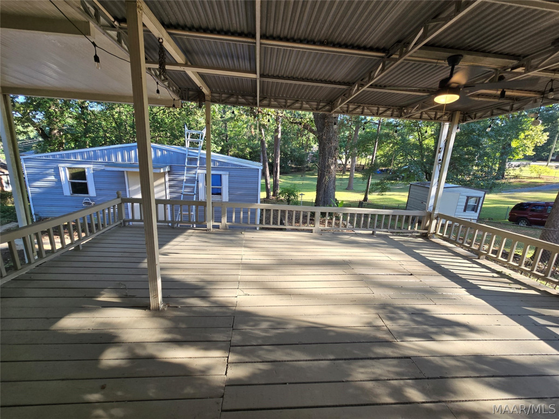
Welcome home to a space that’s warm, welcoming, and designed for real life. This 3-bedroom, 2-bath Montgomery home offers room to spread out with both a living room and a cozy den—each with its own personality. The den centers around a gas fireplace with built-in bookshelves, creating the perfect spot for quiet evenings, movie nights, or holiday gatherings. Roof and Carport replaced in 2026! The living room features hardwood floors and a charming bay window that naturally becomes a sun-filled reading nook—ideal for morning coffee or unwinding with a good book. Fresh interior paint and stainless-steel kitchen appliances give the home a clean, move-in-ready feel, while gas heat, a gas water heater, and gas stove add efficiency and peace of mind. The HVAC system replaced 2026 and water heater approx 7 years old, offering buyers a big win on major systems. The kitchen is thoughtfully laid out with two pantries for excellent storage, and the washer and dryer remain, making move-in that much easier. The sunroom adds flexible bonus space and includes a window unit, perfect for enjoying the space comfortably year-round. Outside, you’ll love the large covered back deck—ideal for entertaining, grilling, or relaxing after a long day. Two outdoor storage sheds provide plenty of space for tools, hobbies, or seasonal items, and the one-car carport adds everyday convenience. This home blends comfort, character, and functionality in all the right ways. It’s well-maintained, thoughtfully updated, and ready for its next owner to make it their own. Come see it in person—you’ll feel it the moment you walk in.
Hayden Hudson Owner / Broker
Hayden Hudson

(334) 467-1212
Email Directly

Features

  • County Montgomery
  • Property Sub Type Single Family Residence
  • Property Type Residential
  • Subdivision Forest Hills
  • Year Built1960
  • Appliances Dishwasher, Gas Range, Gas Water Heater, Refrigerator, Dryer, Washer
  • Cooling Central Air, Electric
  • Fireplace Features One, Gas Log
  • Flooring Plank, Tile, Vinyl, Wood
  • Heating Central, Gas
  • Interior Features Linen Closet, Window Treatments
  • Levels One
  • Living Area Source Assessor
  • RoomsTotal11
  • Construction Materials Brick
  • Exterior Features Deck, Fence, Storage
  • Foundation Details Slab
  • Lot Features City Lot, Mature Trees
  • Lot Size Dimensions80 X153
  • Parking Features Driveway
  • Patio And Porch Features Deck
  • Pool Features None
  • PSewer Public Sewer
  • Utilities Electricity Available, Natural Gas Available, High Speed Internet Available
  • Water Source Public
  • Elementary School Flowers Elementary School
  • High School Dr. Percy Julian High School
  • Middle Or Junior School Goodwyn Middle School
  • MLS Area MajorMONT-N Central Mont City
  • MLS Area MinorMontgomery Area Association of Realtors
  • MLS Status Active
  • PermissionIDX
  • Year Built Source Public Records
  • Possession Close Of Escrow

Directions

Perry Hill Road N from I-85, left on Marquette Dr at 4th traffic light. House on the right.

Request More Information

The data relating to real estate for sale on this web site comes in part from the IDX Program of the Multiple Listing Service, Inc. of Montgomery Area Association of REALTORS® Inc. Real estate listings held by brokerage firms other than Builder New Homes are governed by MLS Rules and Regulations and detailed information about them includes the name of the listing companies. This information provided is for consumers' personal, non-commercial use and may not be used for any purpose other than to identify prospective properties consumers may be interested in purchasing. Information herein is believed to be accurate and timely, but no warranty as such is expressed or implied. Listing information © 2018 Multiple Listing Service, inc. of Montgomery Area Association of REALTORS®, Inc.

Building Legacies To Last a Lifetime!

DISCLAIMER: This website content is provided on an "as is" basis and without warranties of any kind either expressed or implied. All information is believed to be accurate but is not guaranteed and is subject to change. The content on this website is provided solely for your information and convenience. Prices and dimensions are subject to change and are not final representations.