499 Weatherby Trail Prattville AL 36067-3852

Price: $434,900 MLS # 590538 Status: Contingent

  • single_bed 4
  • bathtub 3
  • square_foot 2,692
  • home Residential - Single Family Residence
  • calendar_month 2006
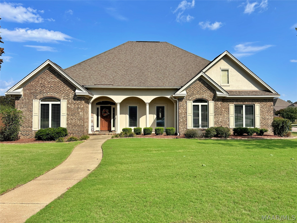
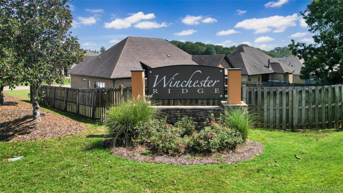
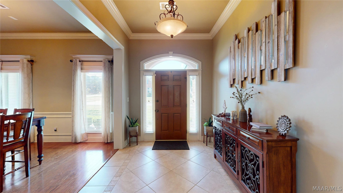
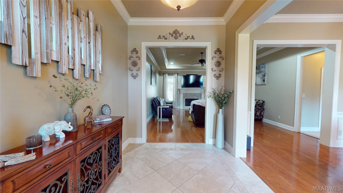
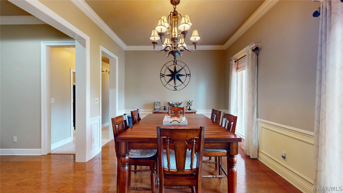
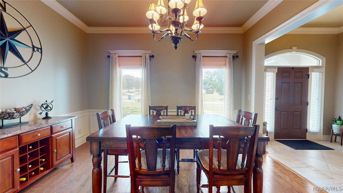
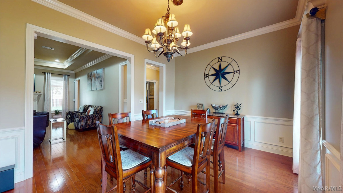
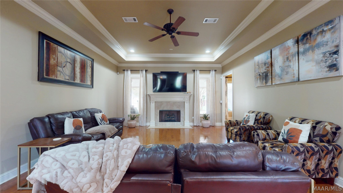
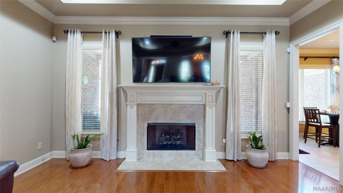
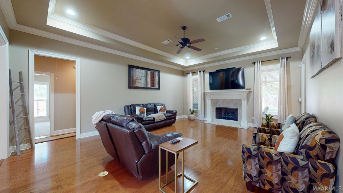
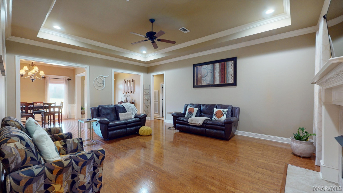
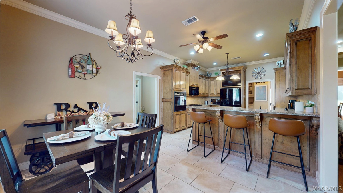
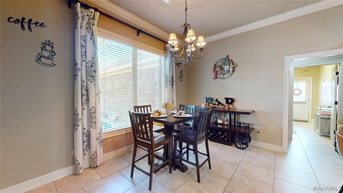
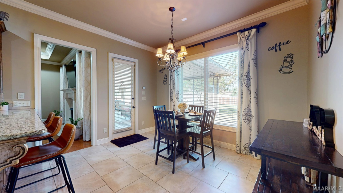
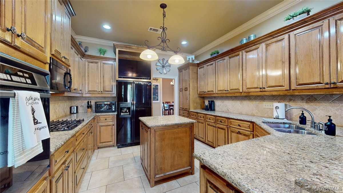
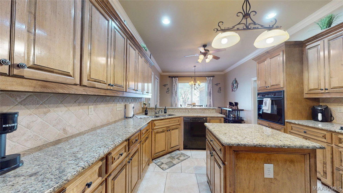
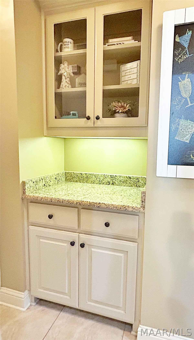
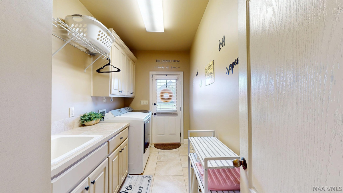
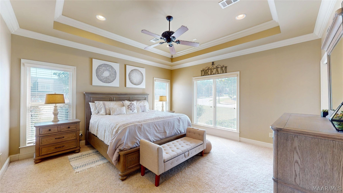
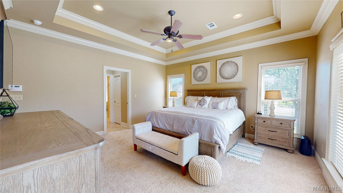
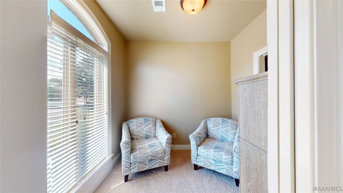
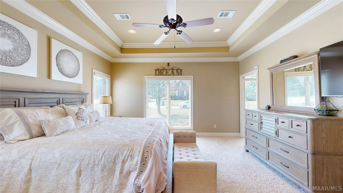
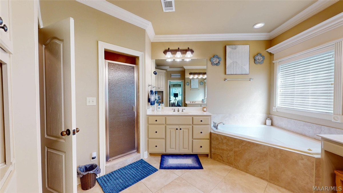
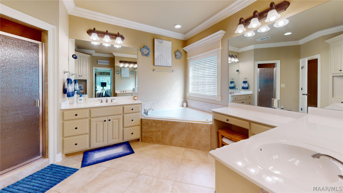
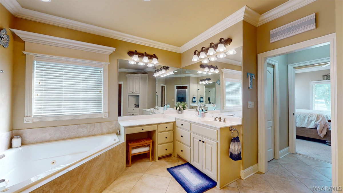
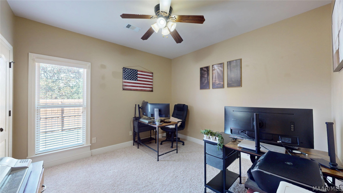
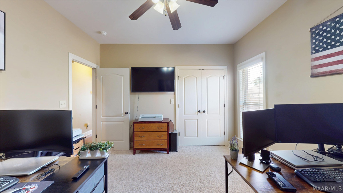
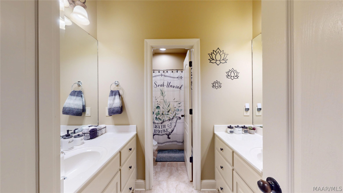
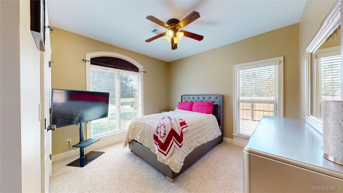
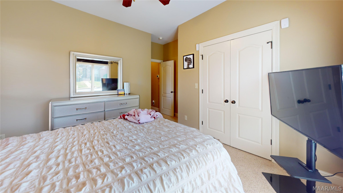
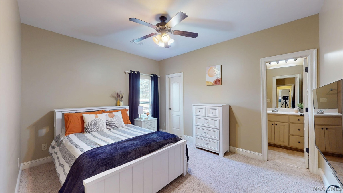
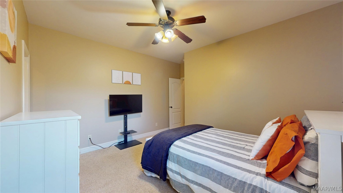
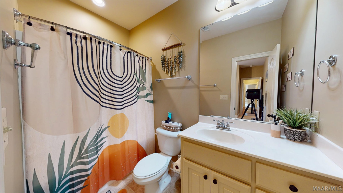
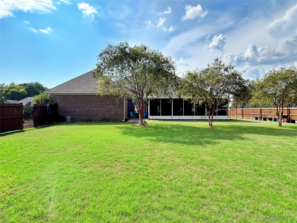
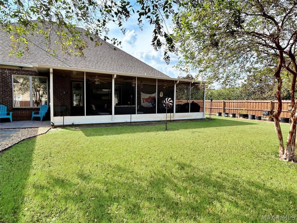
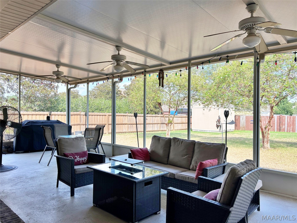
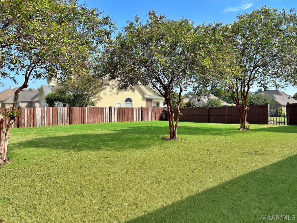
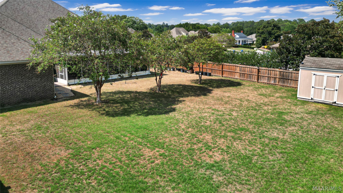
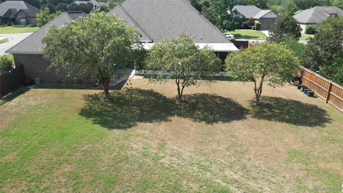
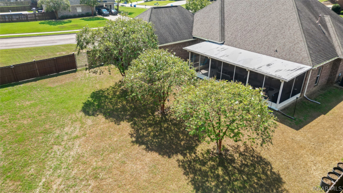
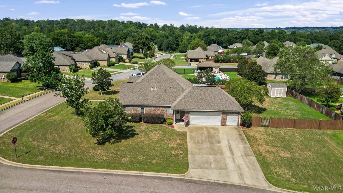
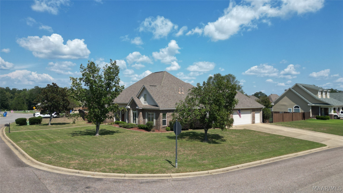
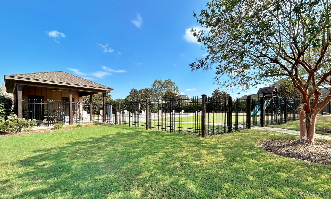
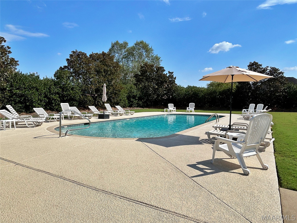
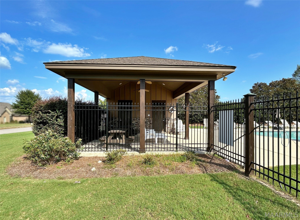
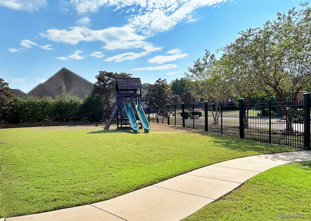
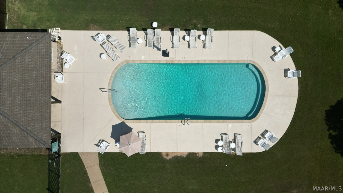
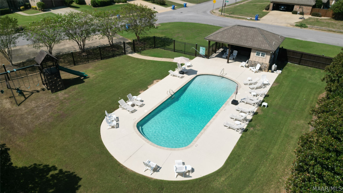
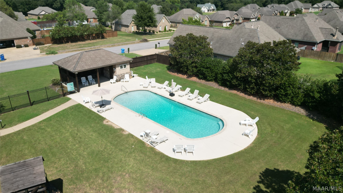
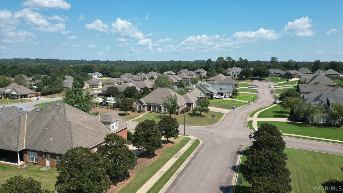
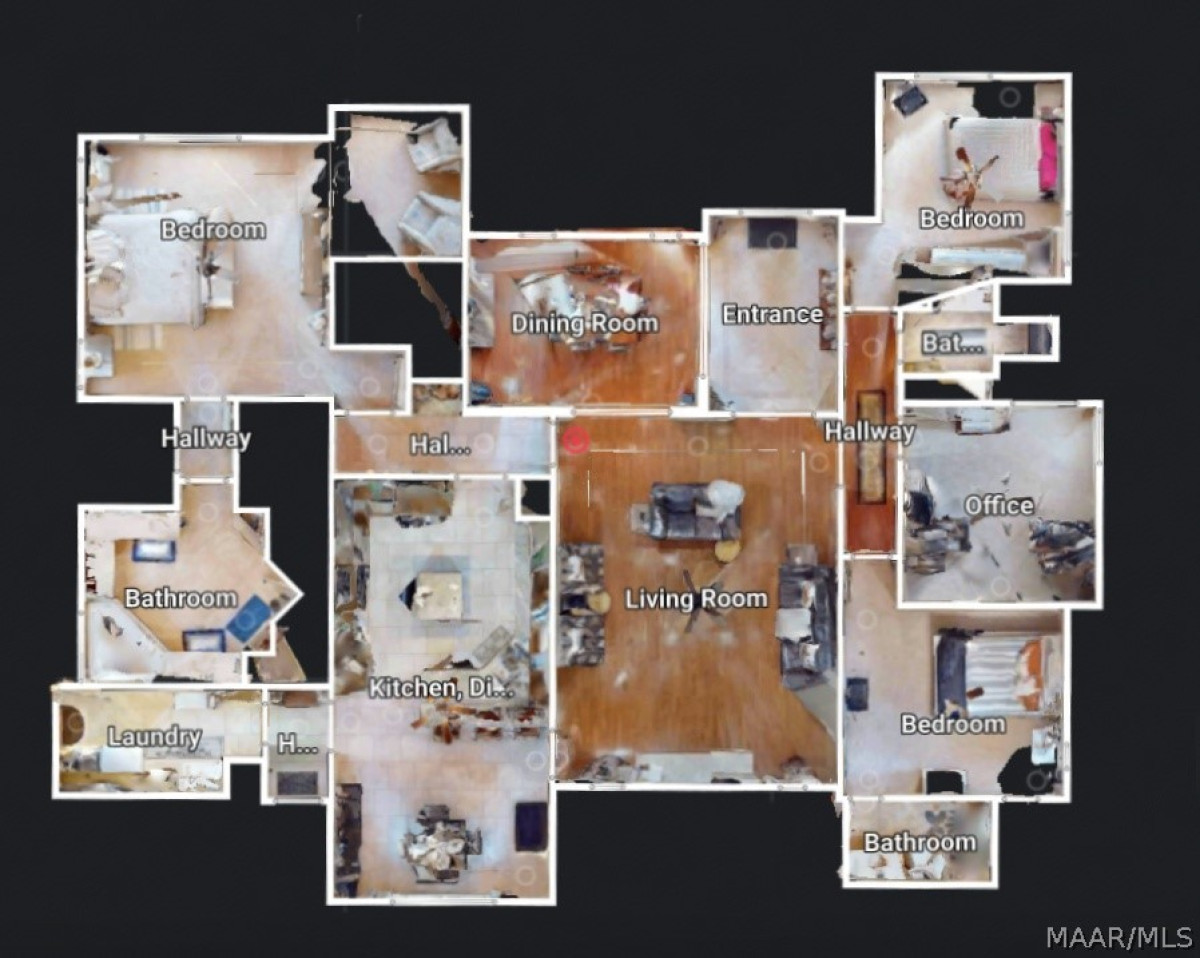
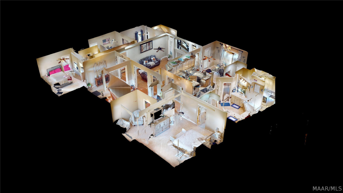
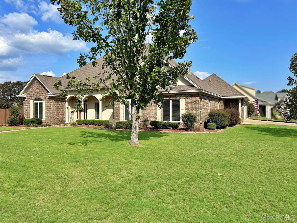
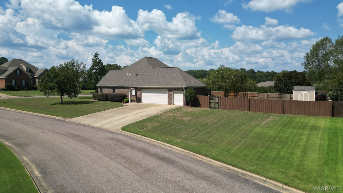
Fabulous custom-built home with 4 Bedrooms & 3 Full Baths located in Winchester Ridge Subdivision in downtown Prattville! NEW HVAC - April 2025! The home sits on just over 1/2 acre corner lot, side entry 2 car garage with multiple storage closets, one with built-ins for more storage, full privacy fence, covered front porch & community pool. Interior features include a split floor plan, granite countertops, beautiful hardwood flooring, crown molding, tray ceilings, recessed lighting, ornate wainscoting in the dining room & loads of storage throughout, including floored attic storage. The kitchen has granite countertops, plenty of cabinets, large work island, gas cooktop, convection wall oven, pantry & separate butler’s pantry. The main bedroom is large enough to easily fit large furniture, attached room that could be used as an office or a multitude of other uses & 3 walk-in closets. The main bath has double split vanities, jetted tub, separate tiled shower & water closet. The hall bath has double split vanities, linen storage as well as a separate shower/tub & toilet room. The 3rd full bathroom is in the 4th bedroom. The laundry room has over & under cabinets, mud sink & side entrance from the driveway. The screened-in covered back porch is perfect for outdoor entertaining & overlooks the spacious back yard with detached storage building, full privacy fence, mature trees & flower beds. You'll love the nearby parks, downtown shops and restaurants, and sidewalks. Convenient to schools, Maxwell AFB & the Gunter Annex. Come see this beautiful home today!
Hayden Hudson Owner / Broker
Hayden Hudson

(334) 467-1212
Email Directly

Features

  • County Autauga
  • Property Sub Type Single Family Residence
  • Property Type Residential
  • Subdivision Winchester Ridge
  • Year Built2006
  • Appliances Convection Oven, Dishwasher, Gas Cooktop, Disposal, Gas Oven, Gas Water Heater, Multiple Water Heaters, Microwave Hood Fan, Microwave, Plumbed For Ice Maker, Self Cleaning Oven
  • Cooling Ceiling Fans, Heat Pump
  • Fireplace Features One, Gas Log
  • Flooring Carpet, Tile, Wood
  • Heating Heat Pump
  • Interior Features Attic, Tray Ceilings, Double Vanity, High Ceilings, Jetted Tub, Linen Closet, Pull Down Attic Stairs, Storage, Separate Shower, Walk In Closets, Window Treatments, Breakfast Bar, Kitchen Island
  • Levels One
  • Living Area Source Appraiser
  • RoomsTotal11
  • Construction Materials Brick, Stucco
  • Exterior Features Covered Patio, Fence, Sprinkler Irrigation, Storage
  • Foundation Details Slab
  • Garage Spaces2
  • Lot Features City Lot, Corner Lot, Level, Subdivision, Sprinklers In Ground
  • Lot Size Dimensions Irregular
  • Parking Features Attached, Garage
  • Patio And Porch Features Covered, Patio
  • Pool Features Community, Pool
  • PSewer Public Sewer
  • Utilities Cable Available, Electricity Available, Natural Gas Available, High Speed Internet Available
  • Water Source Public
  • Community Features Pool
  • Elementary School Prattville Elementary School
  • High School Prattville High School
  • Middle Or Junior School Prattville Junior High School, Prattville Intermedi
  • MLS Area MajorPRATT-Prattville Area Zips 36066-36067
  • MLS Area MinorMontgomery Area Association of Realtors
  • MLS Status Contingent
  • PermissionIDX
  • Year Built Source Public Records
  • Association Fee$188
  • Association Fee Frequency Semi Annually
  • Possession Close Of Escrow

Directions

I-65 to Exit 179. Take US 82 W (Cobbs Ford Rd), going aprox. 3.6 miles. Turn Left onto Hwy 14 (S. Washington St.), going aprox. 1.2 miles. Turn Right onto Deer Trace, then Left onto Hunting Ridge Road & Left onto Weatherby Trail, home is on the Left.

Request More Information

The data relating to real estate for sale on this web site comes in part from the IDX Program of the Multiple Listing Service, Inc. of Montgomery Area Association of REALTORS® Inc. Real estate listings held by brokerage firms other than Builder New Homes are governed by MLS Rules and Regulations and detailed information about them includes the name of the listing companies. This information provided is for consumers' personal, non-commercial use and may not be used for any purpose other than to identify prospective properties consumers may be interested in purchasing. Information herein is believed to be accurate and timely, but no warranty as such is expressed or implied. Listing information © 2018 Multiple Listing Service, inc. of Montgomery Area Association of REALTORS®, Inc.

Building Legacies To Last a Lifetime!

DISCLAIMER: This website content is provided on an "as is" basis and without warranties of any kind either expressed or implied. All information is believed to be accurate but is not guaranteed and is subject to change. The content on this website is provided solely for your information and convenience. Prices and dimensions are subject to change and are not final representations.