5019 Chiltern Street Montgomery AL 36116

Price: $549,000 MLS # 586072 Status: Active

  • single_bed 4
  • bathtub 2
  • square_foot 2,532
  • home Residential - Single Family Residence
  • calendar_month 2013
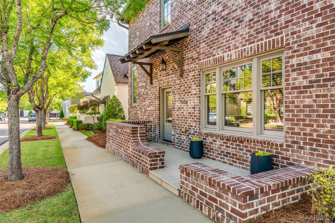
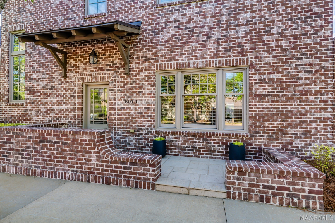
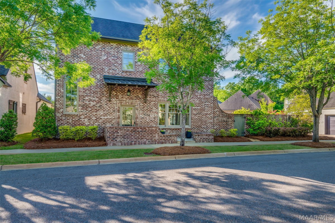
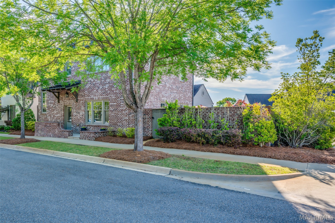
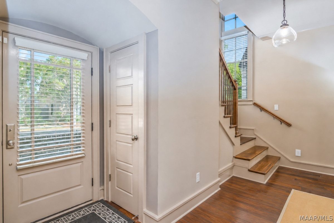
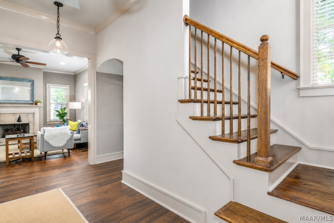
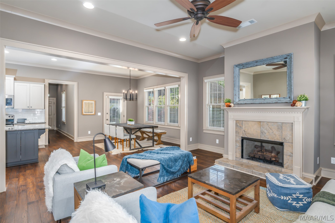
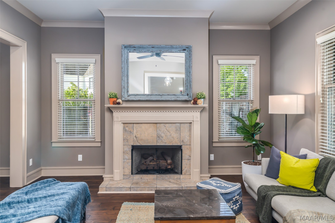
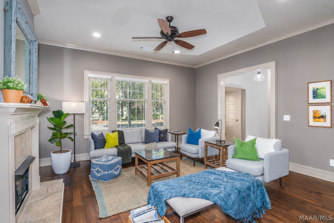
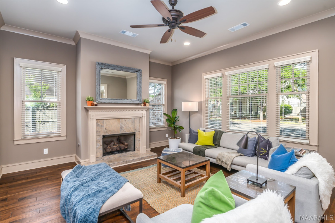
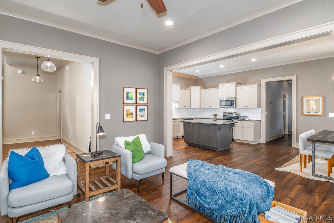
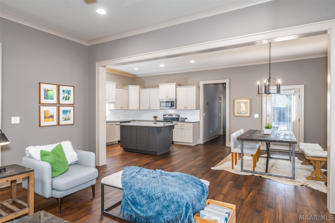
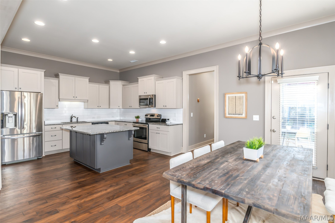
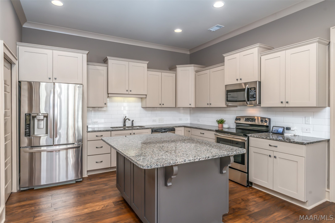
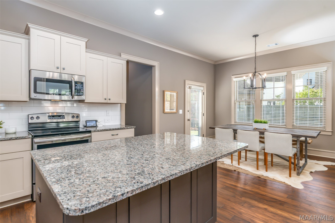
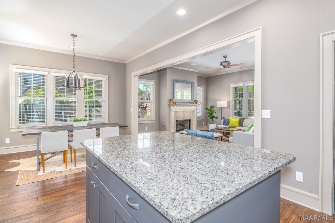
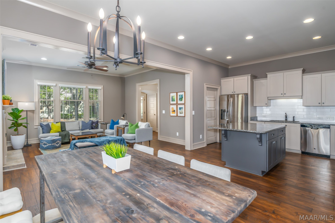
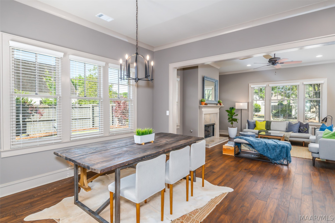
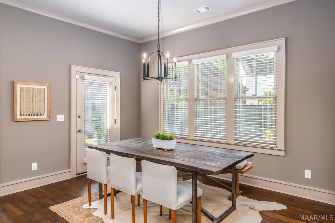
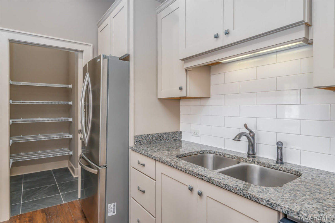
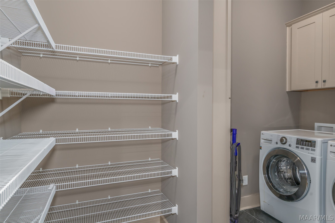
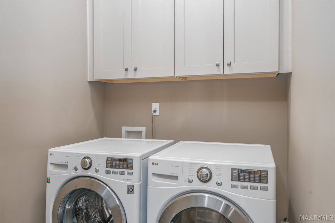
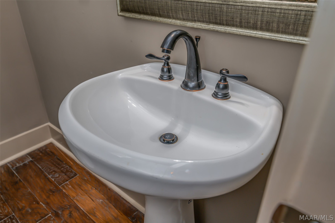
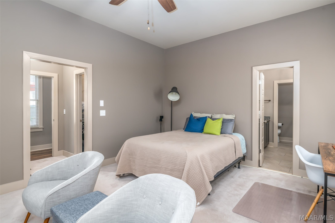
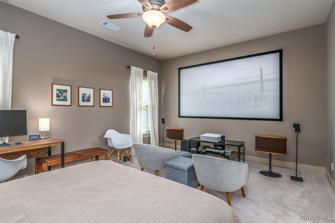
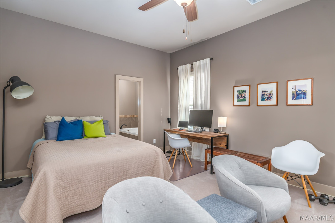
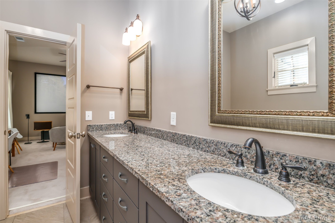
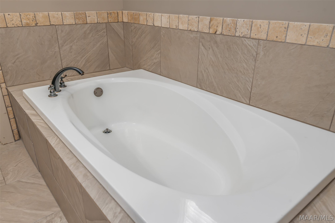
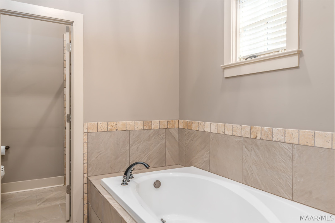
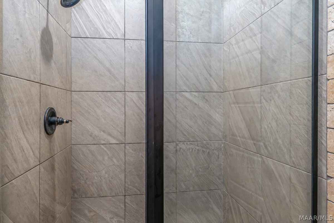
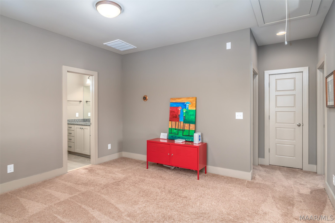
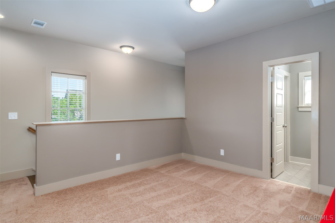
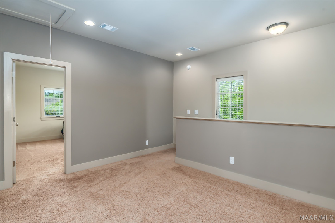
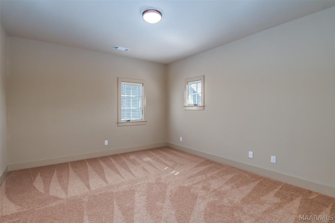
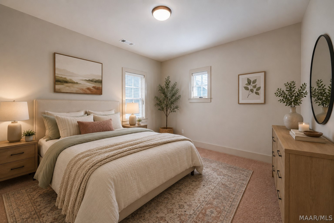
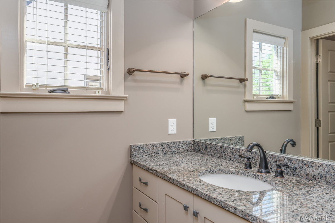
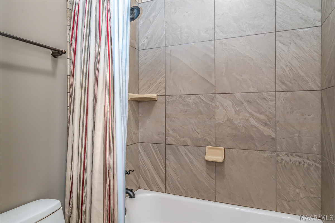
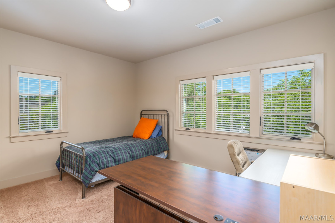
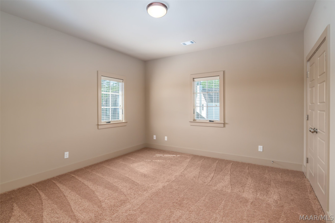
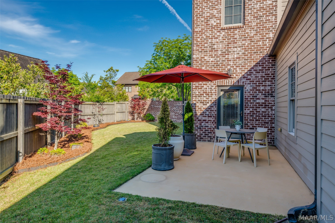
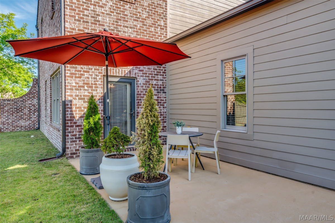
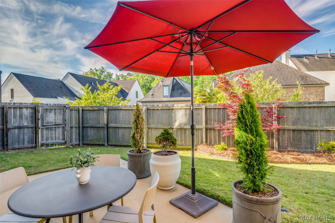
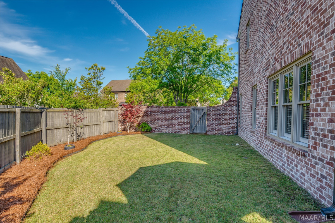
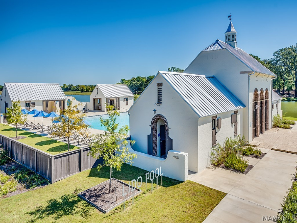
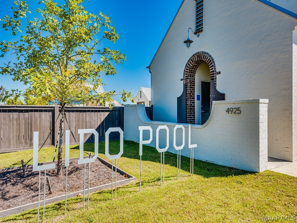
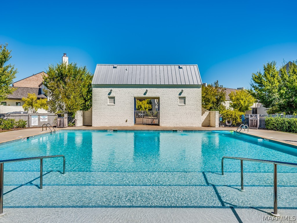
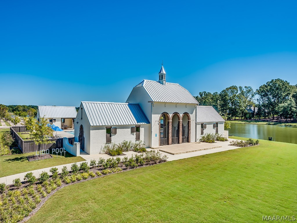
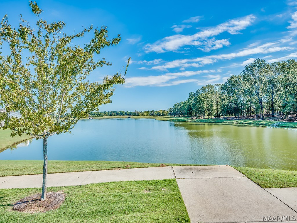
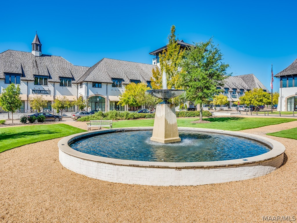
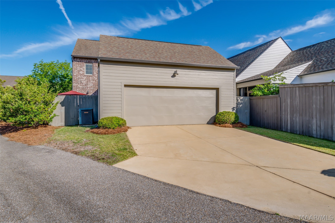
Welcome to this beautifully designed Frey plan located in the highly sought after Hampstead community. Blending timeless style with everyday livability, this home offers a thoughtful layout that truly delivers on both comfort and sophistication. The heart of the home is the spacious kitchen, featuring a large island that's perfect for gathering, meal prep and entertaining. It flows seamlessly into the open concept dining area, which offers easy access to the backyard and patio-ideal for indoor/outdoor living. The adjoining living spaces create an inviting atmosphere for both everyday living and hosting guests. A convenient half bath is located on the main level. The primary suite, also on the main level, provides a private retreat complete with dual walk in closets, a well appointed bath designed for relaxation and new carpet installed Jan 2024. Upstairs, you'll find three generously sized bedrooms, a full bath and a versatile den-perfect for a second living space, playroom or media area. As an added benefit, the home has been proactively re-plumbed in Jan 2024, providing increased long term reliability. A Nest thermostat adds modern comfort and energy efficiency. Enjoy the private yard of this larger lot, underground sprinkler system and two car garage. Hampstead is an internationally recognized community known for its intentional design and exceptional amenities. Residents enjoy access to homeowner community garden beds, tennis courts with an on-site pro, playgrounds, dog park, neighborhood library, Hampstead Athletic Club, salon and spa, as well as local shopping and dining - all just a short walk away. The neighborhood also features two stunning pools, expansive green spaces, scenic parks and preserved natural areas. Also home to Montgomery's largest lake of 23 acres, it is surrounded by walking & biking trails. Hampstead continues to offer a lifestyle that is both vibrant and connected to nature. This home is also enhanced with termite protection by Terminix.

Hayden Hudson Owner / Broker
Hayden Hudson

(334) 467-1212
Email Directly

Features

  • County Montgomery
  • Property Sub Type Single Family Residence
  • Property Type Residential
  • Subdivision Hampstead
  • Year Built2013
  • Appliances Dishwasher, Electric Cooktop, Electric Oven, Disposal, Gas Water Heater, Microwave, Plumbed For Ice Maker, Smooth Cooktop, Self Cleaning Oven
  • Cooling Central Air, Electric, Multi Units
  • Fireplace Features One, Gas, Ventless
  • Flooring Carpet, Tile, Wood
  • Heating Central, Gas, Multiple Heating Units
  • Interior Features Double Vanity, Garden Tub Roman Tub, High Ceilings, Linen Closet, Pull Down Attic Stairs, Separate Shower, Walk In Closets, Window Treatments, Breakfast Bar, Kitchen Island
  • Levels Two
  • Living Area Source Assessor
  • RoomsTotal12
  • Construction Materials Brick, Hardiplank Type
  • Exterior Features Fully Fenced, Fence, Sprinkler Irrigation, Porch, Patio
  • Foundation Details Slab
  • Garage Spaces2
  • Lot Features City Lot, Sprinklers In Ground
  • Lot Size Dimensions I R R E G U L A R
  • Parking Features Attached, Garage
  • Patio And Porch Features Patio, Porch
  • Pool Features Community, Pool
  • PSewer Public Sewer
  • Utilities Electricity Available, Natural Gas Available
  • Water Source Public
  • Community Features Pool
  • Elementary School Wilson Elementary School
  • High School Park Crossing High School
  • Middle Or Junior School Carr Middle School
  • MLS Area MajorMONT-E Mont County
  • MLS Area MinorMontgomery Area Association of Realtors
  • MLS Status Active
  • PermissionIDX
  • Year Built Source Public Records
  • Association Fee$1,500
  • Association Fee Frequency Annually
  • Possession Closing

Directions

From Taylor Rd turn left into Hampstead on Hampstead High St. Take a right at the first stop sign onto Long Acre St. Go .2 miles and turn right on Chiltern St. House will be on your left.
Request More Information

The data relating to real estate for sale on this web site comes in part from the IDX Program of the Multiple Listing Service, Inc. of Montgomery Area Association of REALTORS® Inc. Real estate listings held by brokerage firms other than Builder New Homes are governed by MLS Rules and Regulations and detailed information about them includes the name of the listing companies. This information provided is for consumers' personal, non-commercial use and may not be used for any purpose other than to identify prospective properties consumers may be interested in purchasing. Information herein is believed to be accurate and timely, but no warranty as such is expressed or implied. Listing information © 2018 Multiple Listing Service, inc. of Montgomery Area Association of REALTORS®, Inc.

Building Legacies To Last a Lifetime!

DISCLAIMER: This website content is provided on an "as is" basis and without warranties of any kind either expressed or implied. All information is believed to be accurate but is not guaranteed and is subject to change. The content on this website is provided solely for your information and convenience. Prices and dimensions are subject to change and are not final representations.