586 INGLESIDE Way Pike Road AL 36064

Price: $296,900 MLS # 590898 Status: Active

  • single_bed 3
  • bathtub 2
  • square_foot 1,778
  • home Residential - Single Family Residence
  • calendar_month 2004
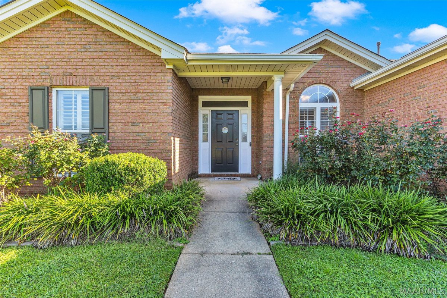
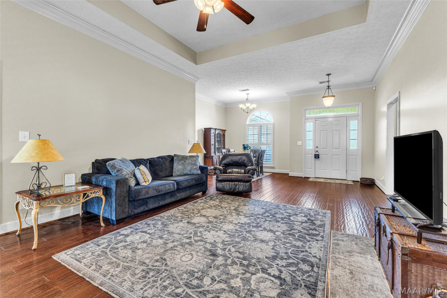
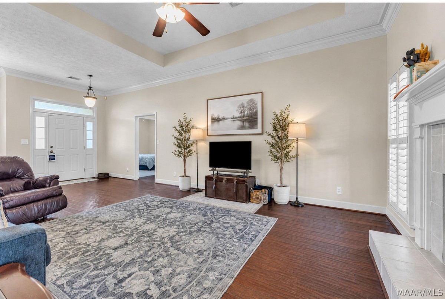
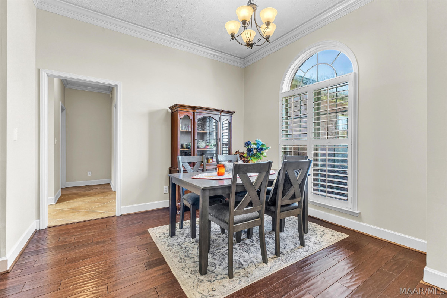
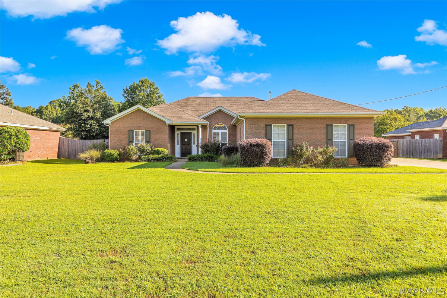
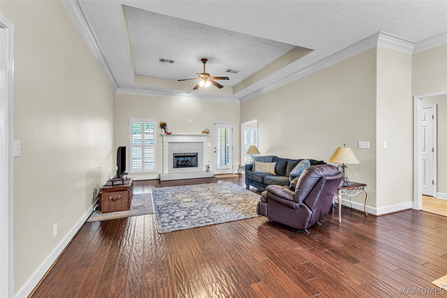
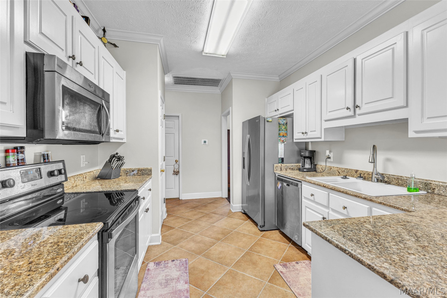
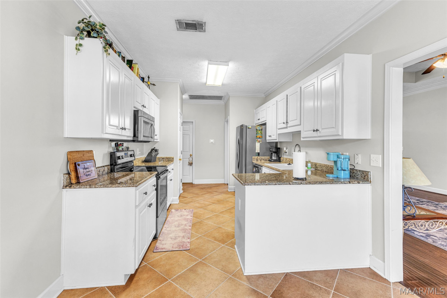
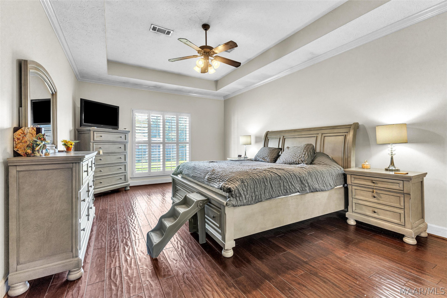
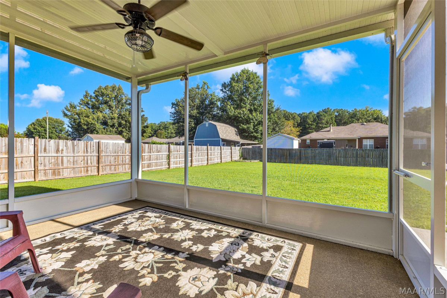
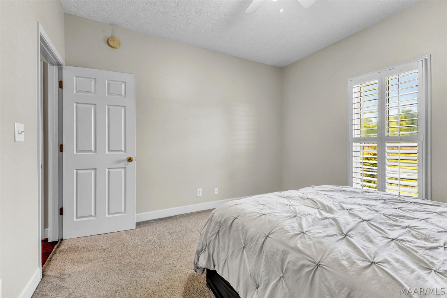
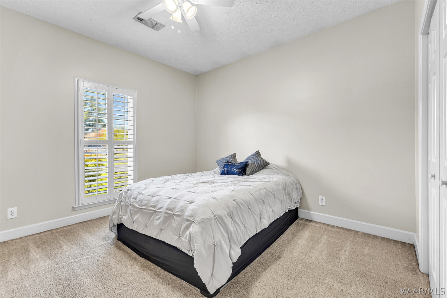
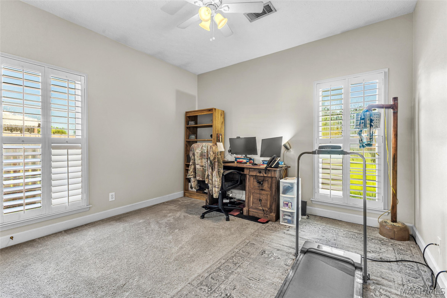
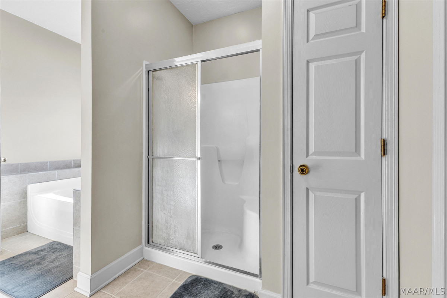
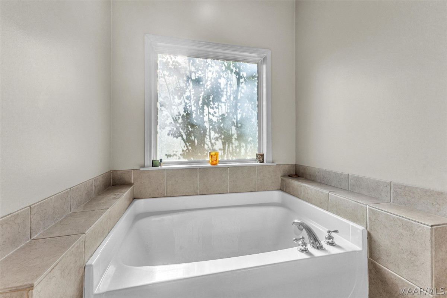
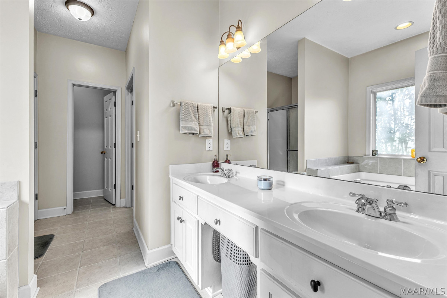
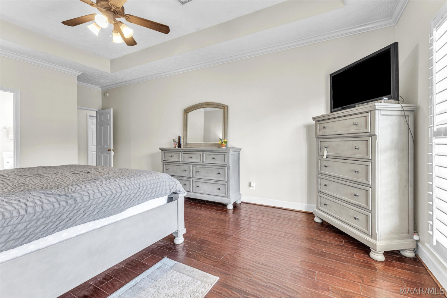
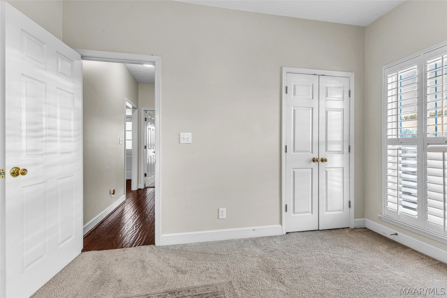
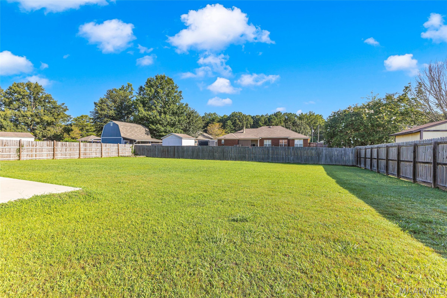
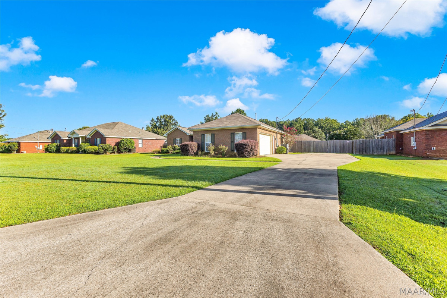
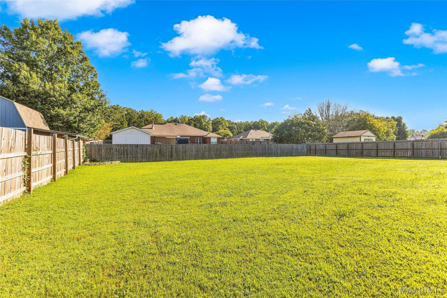
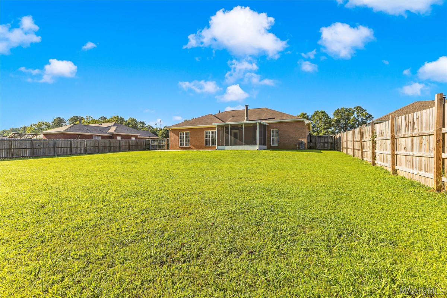
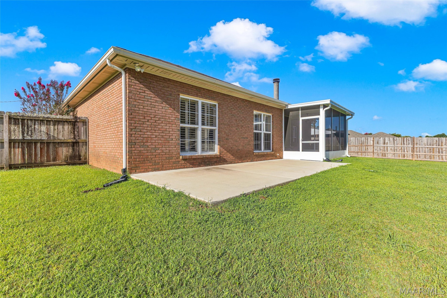
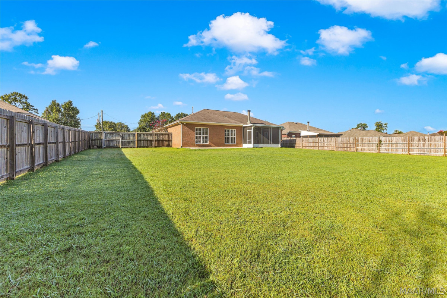
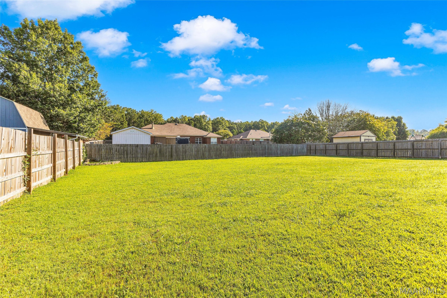
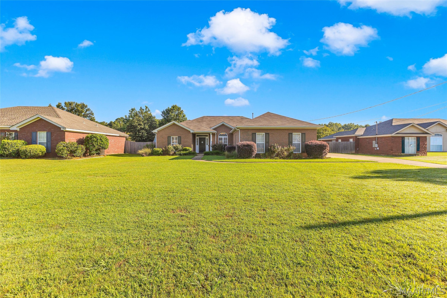
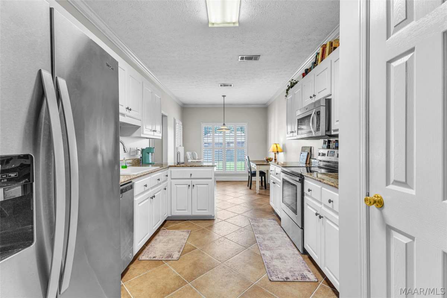
OPEN HOUSE OCT. SUNDAY 4th 2-4pm. NEW PRICE — NOW $296,900! Some homes simply feel like home the moment you arrive and this beautiful, brick home is one of them. Tucked away on a quiet cul-de-sac in a desirable, family friendly neighborhood, this well maintained one level, four sided brick home offers the kind of easy living buyers are searching for, with nearly half an acre of level, privacy fenced yard to enjoy. Built in 2004 and lovingly cared for, the home welcomes you with soaring ceilings, gleaming hardwood floors, elegant crown molding, plantation shutters, and an abundance of natural light. Freshly painted in Winter 2025, the interior feels bright, clean, and truly move in ready, giving you the freedom to settle in and start enjoying your new home from day one. At the center of it all is a beautiful kitchen designed for both everyday life and gathering with the people you love. Granite countertops, quality stainless steel appliances, upgraded tile flooring, and generous workspace make this kitchen as practical as it is inviting. Imagine morning coffee at the start of the day or friends gathered around while dinner is being prepared, the space is ready for it all. The spacious primary suite offers a private place to unwind at the end of the day, complete with double vanities, a relaxing garden tub, separate walk-in shower, and generous closet space. And then there's the backyard. Nearly half an acre of level, fenced space gives you room to spread out, whether you're dreaming of weekend barbecues, a play area, pets running freely, a garden, or simply a quiet place to enjoy an Alabama afternoon. The possibilities are yours. If you've been waiting for a move-in ready Pike Road home with one level living, four sided brick construction, a large privacy fenced yard, beautiful finishes, and a peaceful cul-de-sac setting, your search may have just ended. Come see why this one feels like home!

Hayden Hudson Owner / Broker
Hayden Hudson

(334) 467-1212
Email Directly

Features

  • County Montgomery
  • Property Sub Type Single Family Residence
  • Property Type Residential
  • Subdivision Bridle Brook Farms
  • Year Built2004
  • Appliances Dishwasher, Electric Cooktop, Electric Oven, Electric Water Heater, Disposal, Microwave, Plumbed For Ice Maker, Refrigerator
  • Cooling Central Air, Electric
  • Fireplace Features One
  • Flooring Carpet, Laminate, Tile
  • Heating Central, Electric
  • Interior Features Tray Ceilings, Double Vanity, Garden Tub Roman Tub, Shutters, Separate Shower, Walk In Closets, Window Treatments, Breakfast Bar
  • Levels One
  • Living Area Source Assessor
  • RoomsTotal11
  • Construction Materials Brick
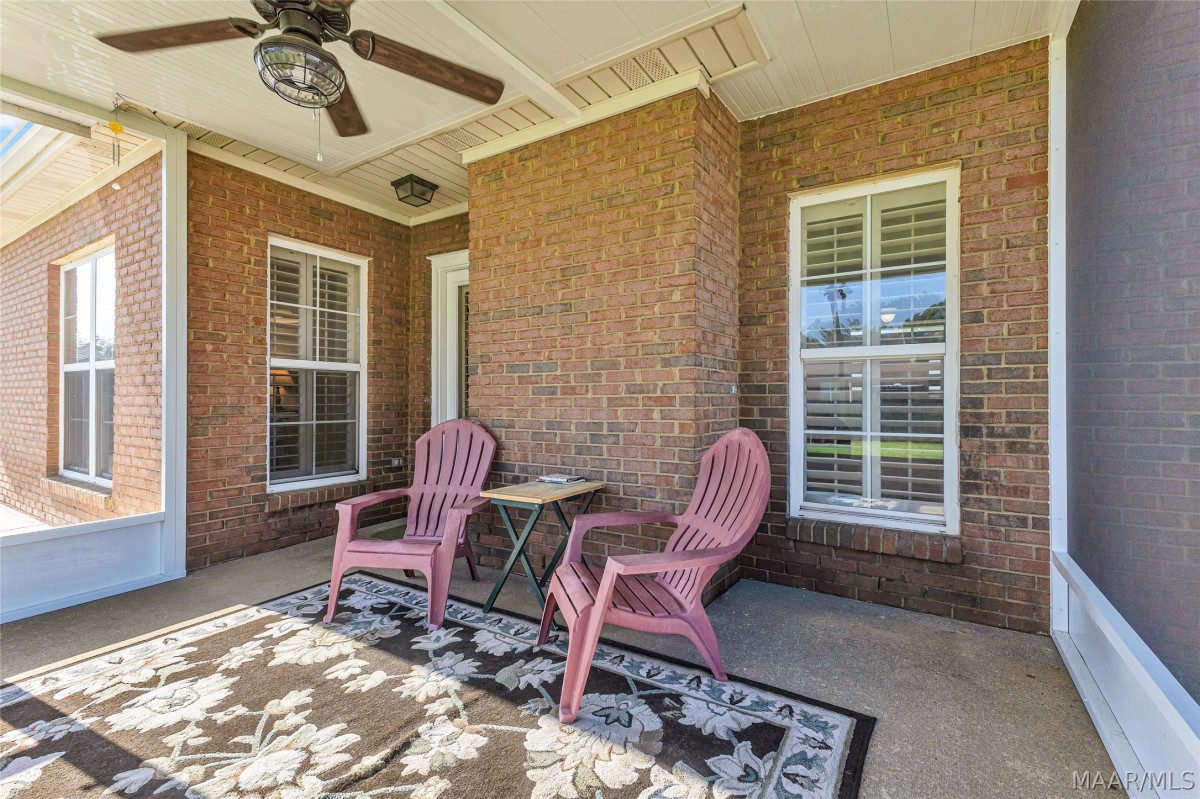
  • Exterior Features Covered Patio, Fence
  • Foundation Details Slab
  • Garage Spaces2
  • Lot Features City Lot
  • Lot Size Dimensions90 X 167.79
  • Parking Features Attached, Garage
  • Patio And Porch Features Covered, Patio
  • Pool Features None
  • PSewer Public Sewer
  • Utilities Cable Available, Natural Gas Available
  • Water Source Public
  • Elementary School Pike Road School
  • High School Pike Road High School
  • Middle Or Junior School Pike Road School
  • MLS Area MajorMONT-SE Mont/E of Taylor & McLemore
  • MLS Area MinorMontgomery Area Association of Realtors
  • MLS Status Active
  • PermissionIDX
  • Year Built Source Public Records
  • Association Fee$550
  • Association Fee Frequency Annually
  • Possession Close Of Escrow, Closing

Directions

From Vaughn Rd, right into Bridle Brook Farms, right onto Stableway, left onto Belser, right on Ingleside Way, home is on left.

Request More Information

The data relating to real estate for sale on this web site comes in part from the IDX Program of the Multiple Listing Service, Inc. of Montgomery Area Association of REALTORS® Inc. Real estate listings held by brokerage firms other than Builder New Homes are governed by MLS Rules and Regulations and detailed information about them includes the name of the listing companies. This information provided is for consumers' personal, non-commercial use and may not be used for any purpose other than to identify prospective properties consumers may be interested in purchasing. Information herein is believed to be accurate and timely, but no warranty as such is expressed or implied. Listing information © 2018 Multiple Listing Service, inc. of Montgomery Area Association of REALTORS®, Inc.

Building Legacies To Last a Lifetime!
DISCLAIMER: This website content is provided on an "as is" basis and without warranties of any kind either expressed or implied. All information is believed to be accurate but is not guaranteed and is subject to change. The content on this website is provided solely for your information and convenience. Prices and dimensions are subject to change and are not final representations.