8220 Marylebone High Street Montgomery AL 36116

Price: $549,500 MLS # 588415 Status: Active

  • single_bed 4
  • bathtub 3
  • square_foot 2,362
  • home Residential - Single Family Residence
  • calendar_month 2022
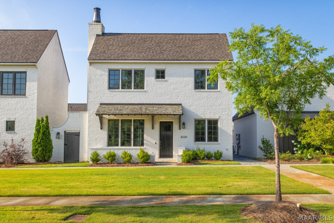
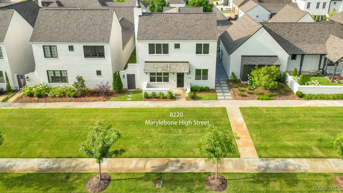
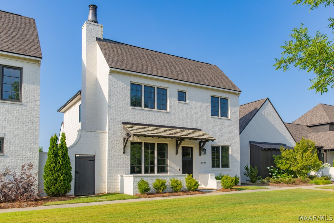
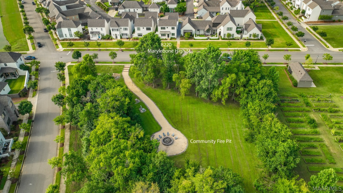
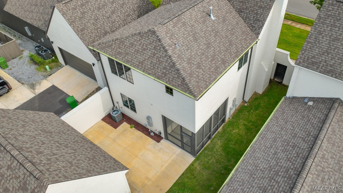
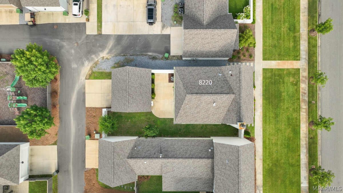
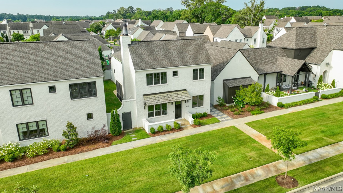
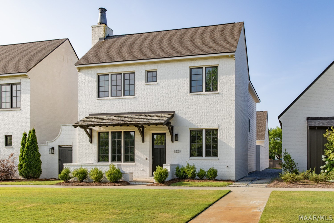
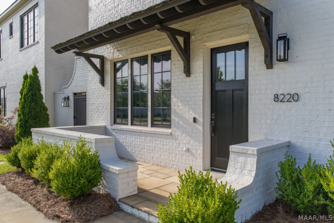
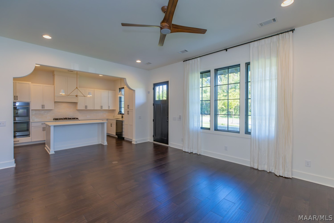
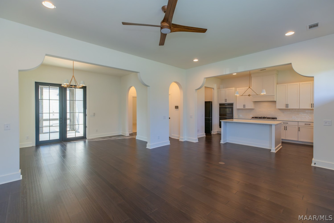
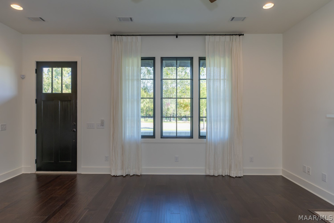
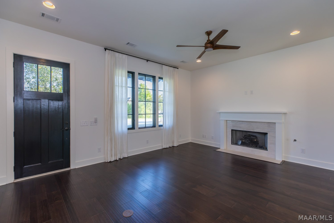
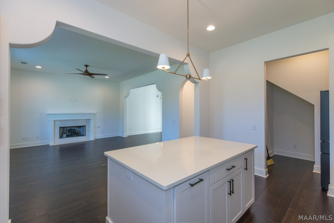
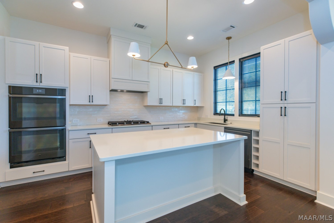
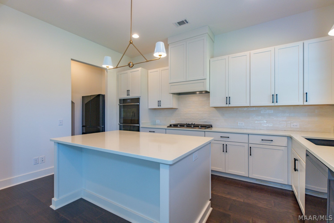
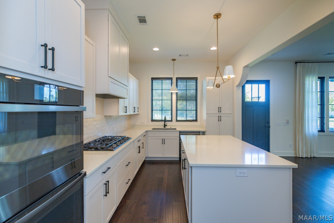
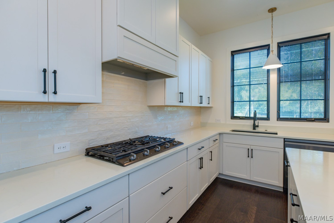
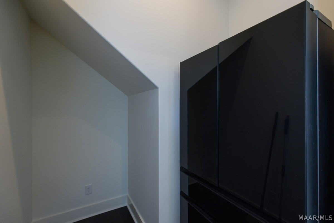
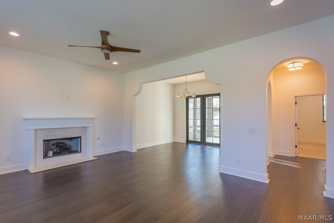
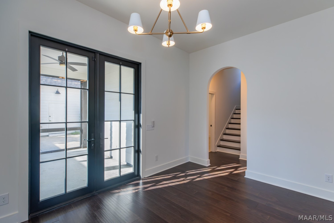
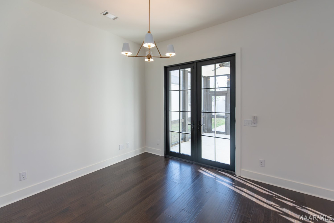
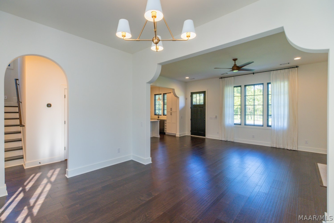
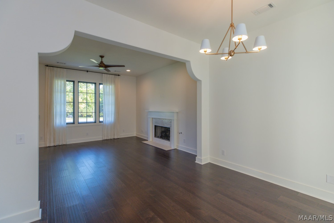
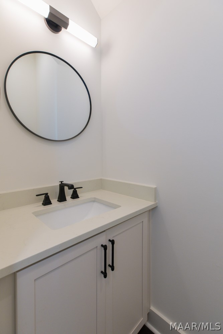
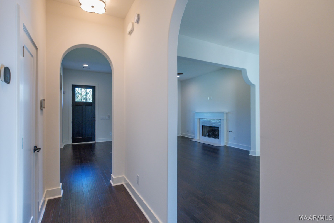
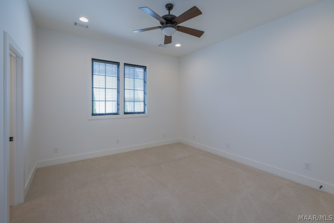
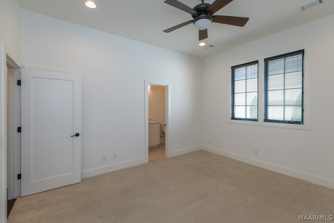
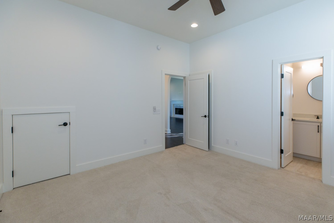
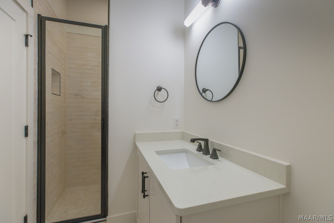
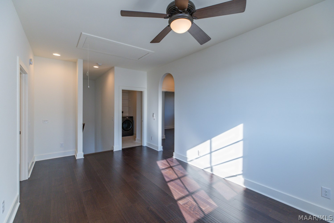
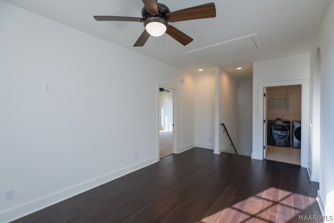
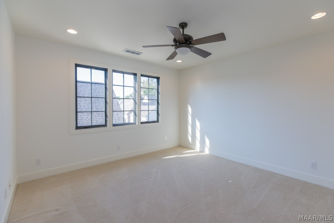
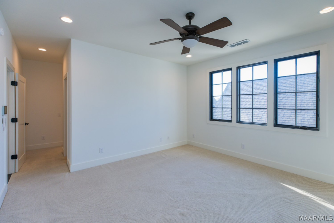
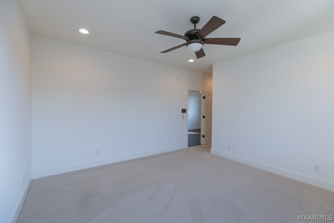
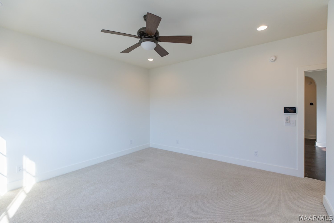
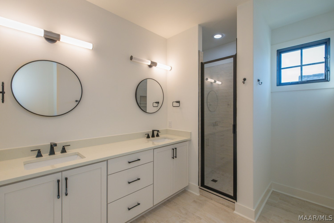
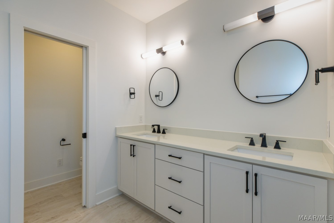
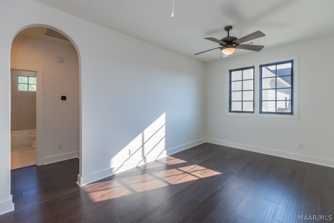
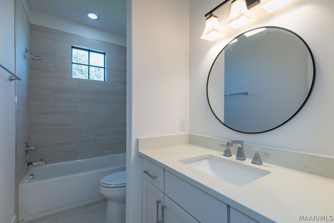
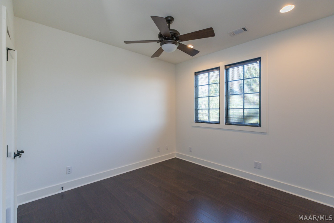
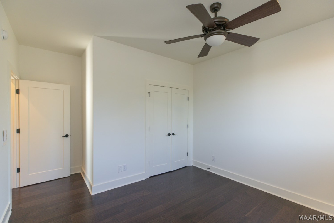
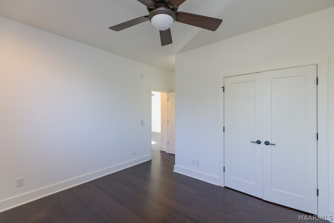
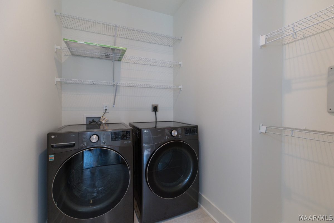
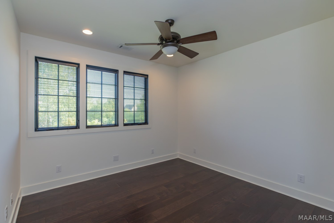
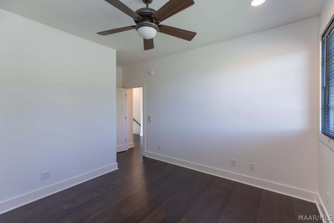
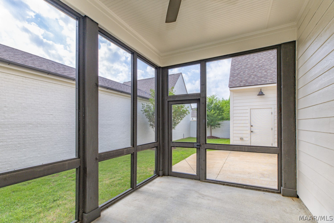
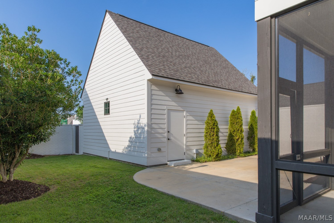
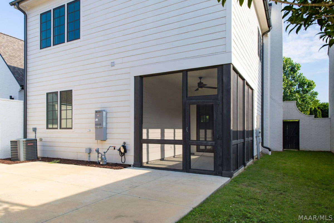
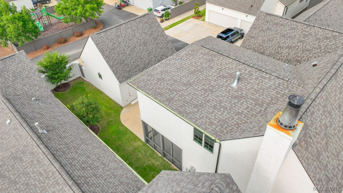
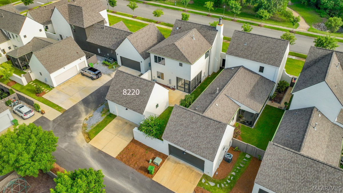
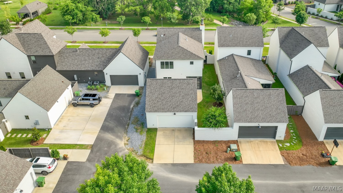
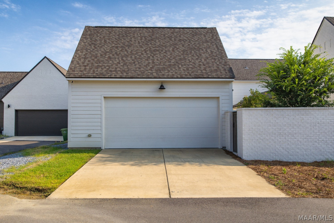
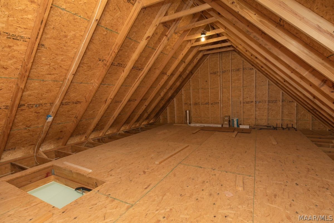
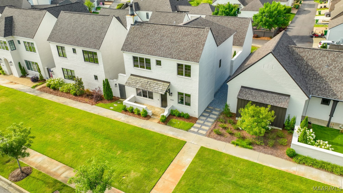
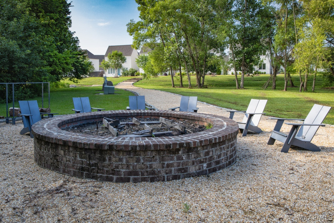
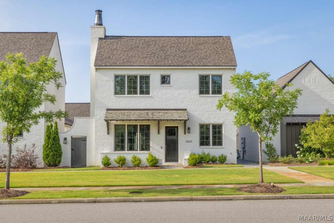
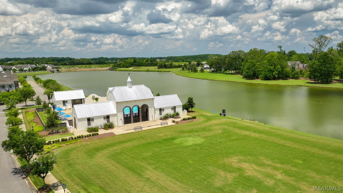
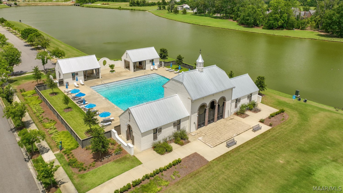
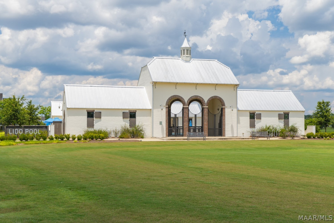
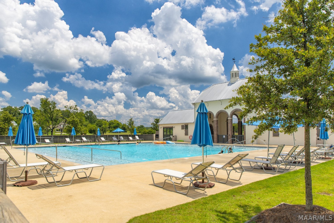
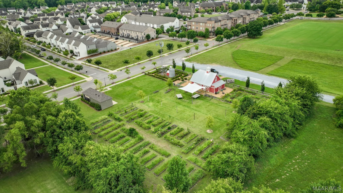
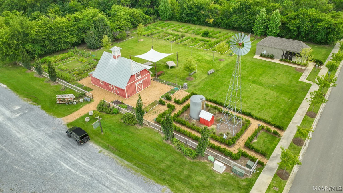
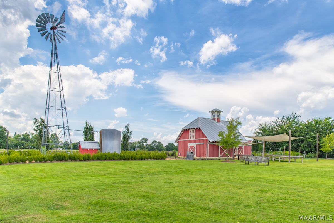
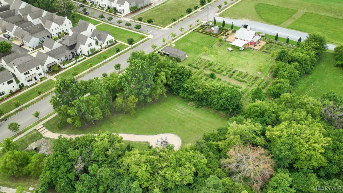
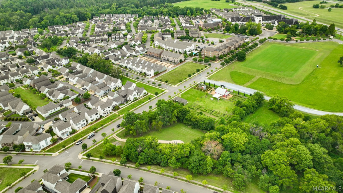
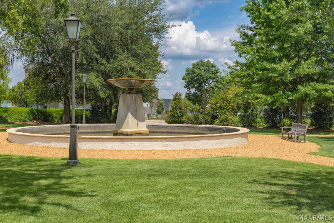
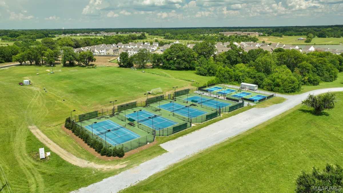
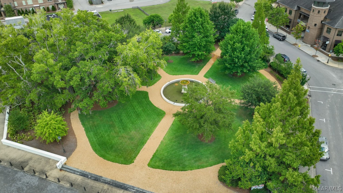
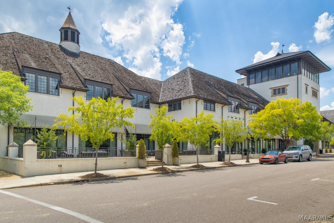
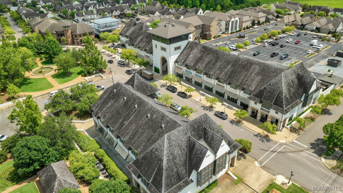
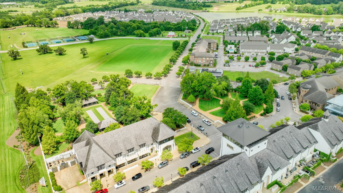
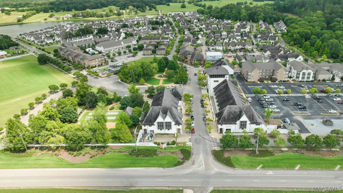
This custom built 4 bedroom cottage blends sophisticated architectural details with beautifully connected, intentional spaces designed for comfort and functionality. A park like setting with views of the adjacent green space(maintained by HOA) and nature preserve, the first floor features an L shaped open floor plan with arched entryways and gorgeous finishes. The light filled living room with gas fireplace, gracious dining room and stunning kitchen flow seamlessly creating warm vibrant spaces for easy living. Professionally designed kitchen provides a large work island with breakfast bar, quartz counters, abundant cabinetry, and walk in pantry. Black GE Profile and Samsung appliances include bespoke French door refrigerator with hidden beverage center, double wall ovens, 36 inch gas cook top and quiet dishwasher. Spacious ensuite bedroom is ideal for guests or a home office. Elevated indoor-outdoor living via Pella French doors from dining room to rear screened lanai and a private, expansive brick walled in courtyard – perfect for fresh air dining. Level 2 offers more high quality living space with a versatile bonus room at the top of the stairs, a primary bedroom suite, two guest bedrooms with full bath and a convenient laundry room. The primary bedroom boasts a deep walk in closet, and luxurious bath. The backyard is a lovely fully irrigated, walled in private retreat. The expanded 2 car garage has an extended driveway and large fully floored attic. Pella casement windows throughout provide a sleek aesthetic and convenient open air option(snap in screens are easily removed). Hampstead is an International Award Winning Community Design with a 23 acre fully stocked lake, 2 restaurants(City Grill and Tipping Point), tennis and pickle ball courts, 2 pools, a 3 acre community farm, playgrounds, dog park, Hampstead Public library branch, and salon/spa. Do not miss this elegant, thoughtfully designed home in a coveted Hampstead location!

Hayden Hudson Owner / Broker
Hayden Hudson

(334) 467-1212
Email Directly

Features

  • County Montgomery
  • Property Sub Type Single Family Residence
  • Property Type Residential
  • Subdivision Hampstead
  • Year Built2022
  • Appliances Double Oven, Dishwasher, Gas Cooktop, Disposal, Gas Oven, Gas Range, Gas Water Heater, Refrigerator, Range Hood
  • Cooling Central Air, Electric
  • Fireplace Features One
  • Flooring Carpet, Tile, Wood
  • Heating Central, Gas
  • Interior Features Attic, Double Vanity, High Ceilings, Pull Down Attic Stairs, Storage, Separate Shower, Walk In Closets, Window Treatments, Breakfast Bar, Kitchen Island, Programmable Thermostat
  • Levels Two
  • Living Area Source Plans
  • RoomsTotal13
  • Construction Materials Brick, Hardiplank Type
  • Exterior Features Fully Fenced, Fence, Sprinkler Irrigation, Porch, Patio, Storage
  • Foundation Details Slab
  • Garage Spaces2
  • Lot Features City Lot, Mature Trees, Subdivision, Sprinklers In Ground
  • Lot Size Dimensions42x104
  • Parking Features Detached, Garage
  • Patio And Porch Features Covered, Patio, Porch, Screened
  • Pool Features Community, Pool
  • PSewer Public Sewer
  • Utilities Electricity Available, Natural Gas Available
  • Water Source Public
  • Community Features Pool
  • Elementary School Wilson Elementary School
  • High School Park Crossing High School
  • Middle Or Junior School Carr Middle School
  • MLS Area MajorMONT-E Mont County
  • MLS Area MinorMontgomery Area Association of Realtors
  • MLS Status Active
  • PermissionIDX
  • Year Built Source Public Records
  • Association Fee$750
  • Association Fee Frequency Semi Annually
  • Possession Close Of Escrow

Directions

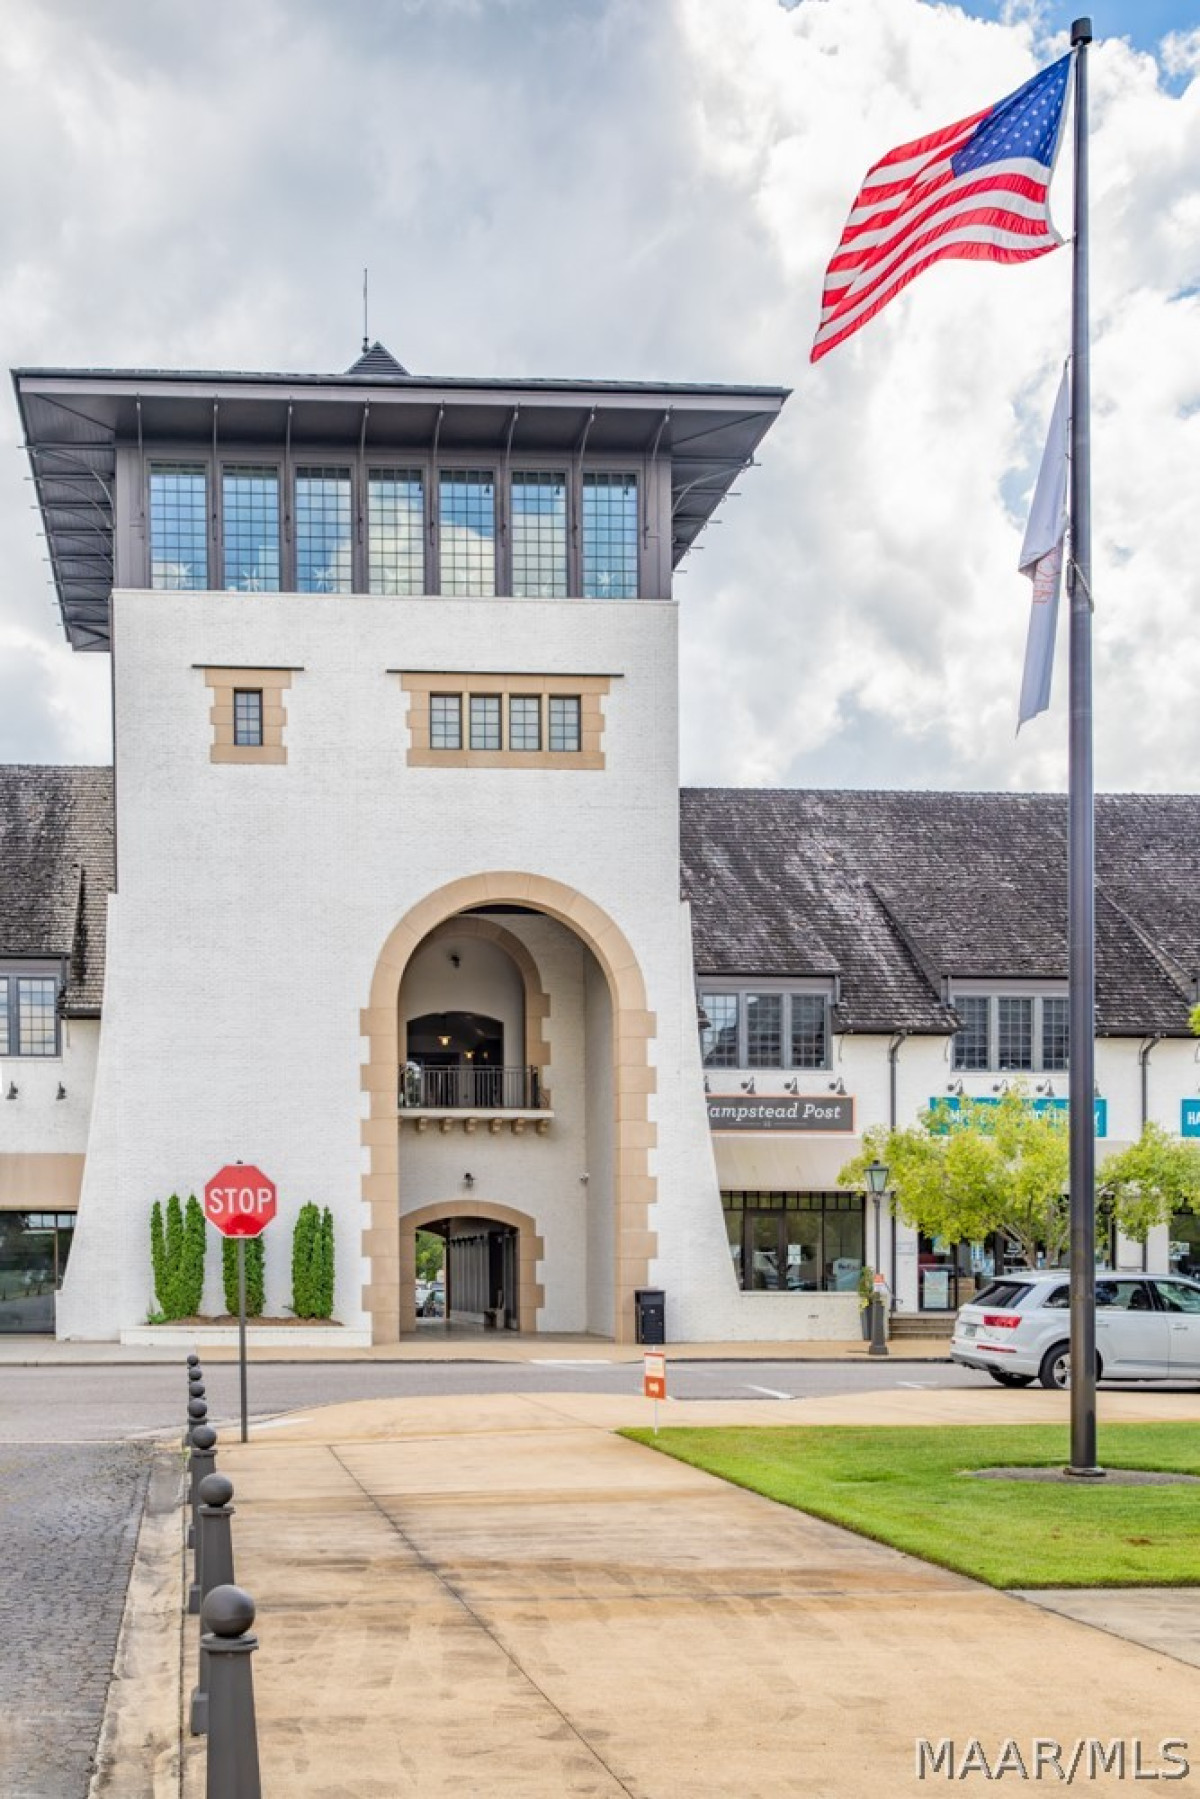
Enter Hampstead off Taylor Road. Take the first left at flag pole then veer right onto Marylebone Street. House is on the right across from the farm.

Request More Information

The data relating to real estate for sale on this web site comes in part from the IDX Program of the Multiple Listing Service, Inc. of Montgomery Area Association of REALTORS® Inc. Real estate listings held by brokerage firms other than Builder New Homes are governed by MLS Rules and Regulations and detailed information about them includes the name of the listing companies. This information provided is for consumers' personal, non-commercial use and may not be used for any purpose other than to identify prospective properties consumers may be interested in purchasing. Information herein is believed to be accurate and timely, but no warranty as such is expressed or implied. Listing information © 2018 Multiple Listing Service, inc. of Montgomery Area Association of REALTORS®, Inc.

Building Legacies To Last a Lifetime!

DISCLAIMER: This website content is provided on an "as is" basis and without warranties of any kind either expressed or implied. All information is believed to be accurate but is not guaranteed and is subject to change. The content on this website is provided solely for your information and convenience. Prices and dimensions are subject to change and are not final representations.