8232 Ryan Ridge Loop Montgomery AL 36117

Price: $344,900 MLS # 590354 Status: Active

  • single_bed 4
  • bathtub 2
  • square_foot 2,133
  • home Residential - Single Family Residence
  • calendar_month 2014
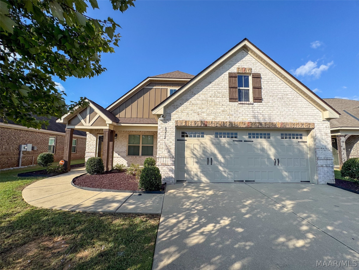
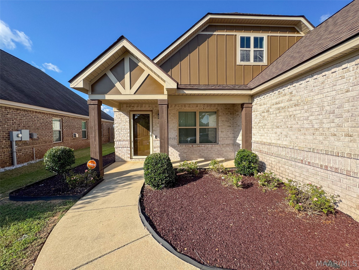
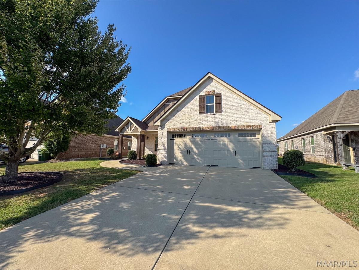
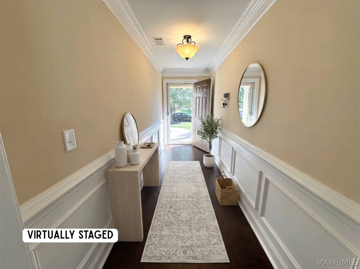
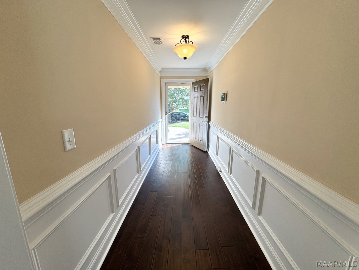
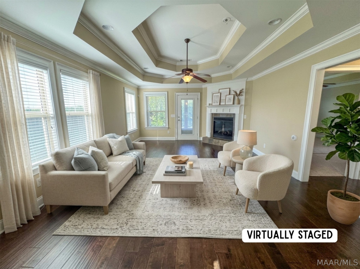
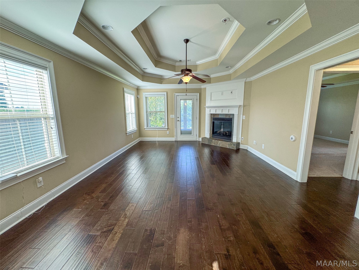
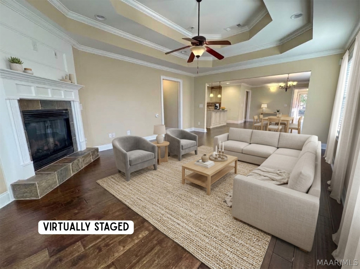
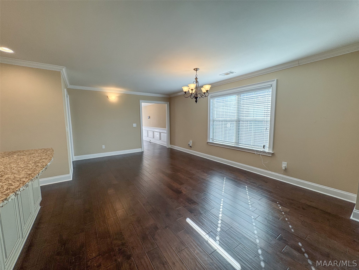
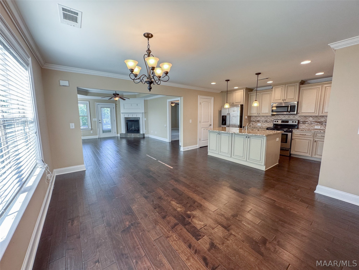
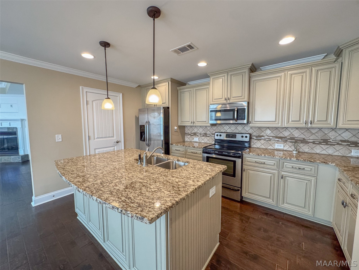
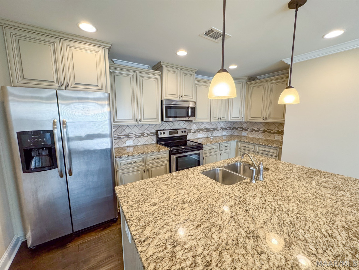
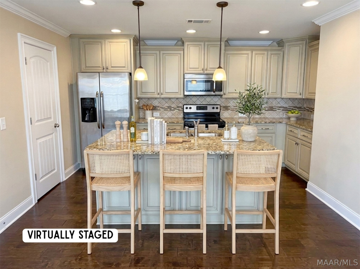
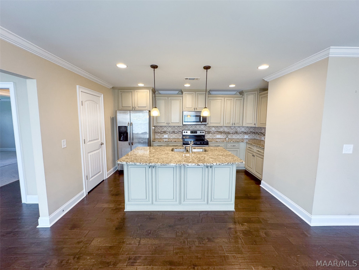
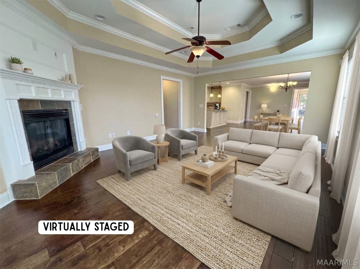
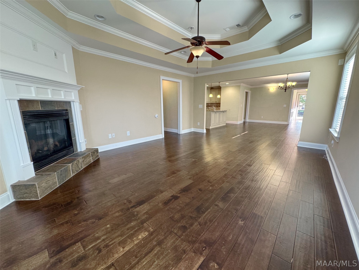
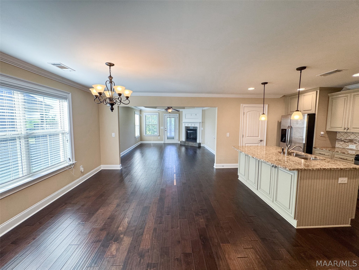
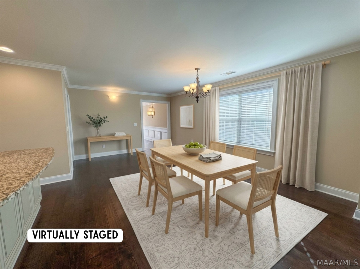
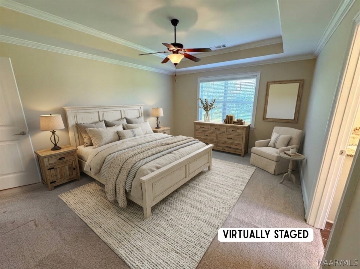
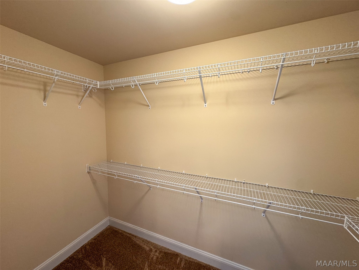
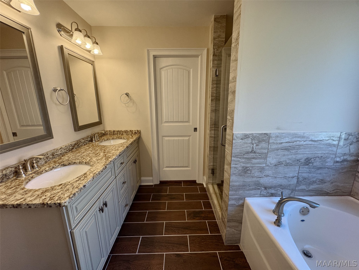
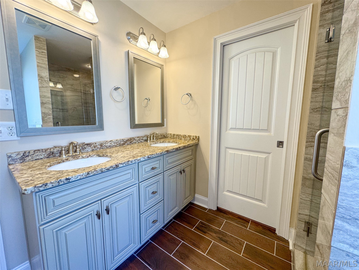
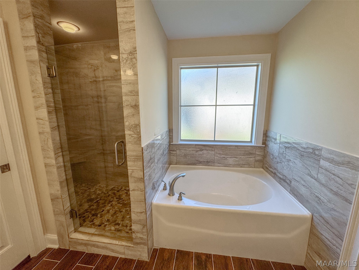
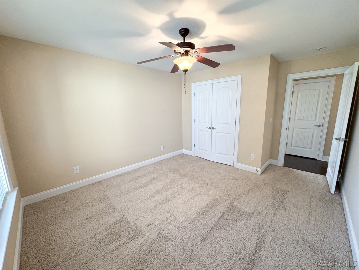
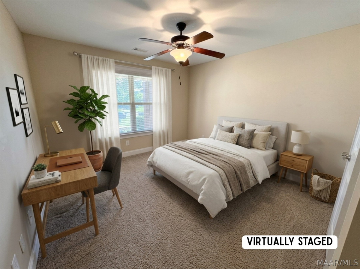
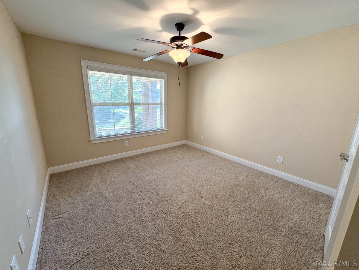
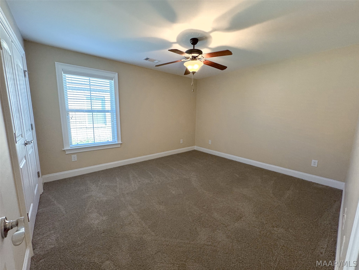
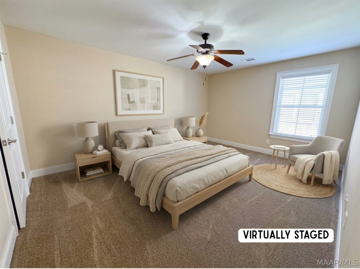
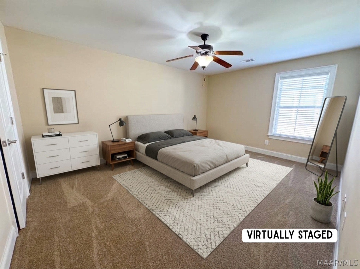
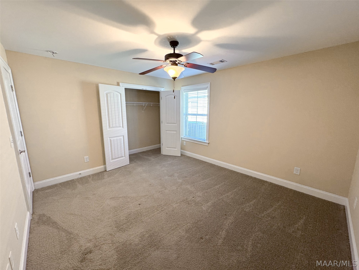
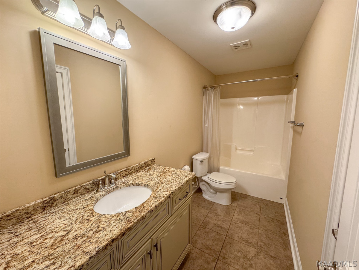
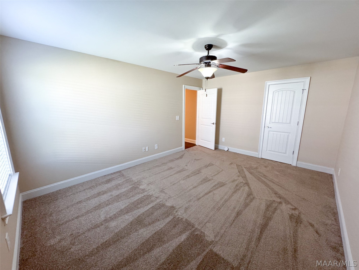
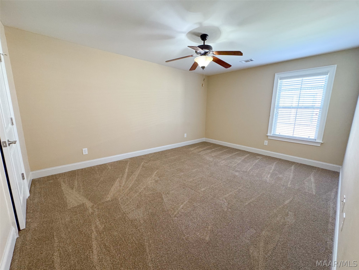
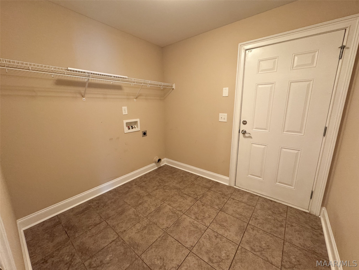
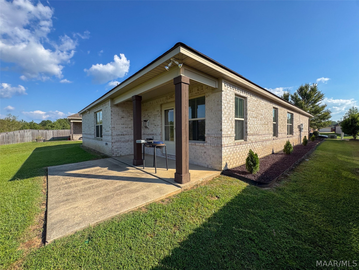
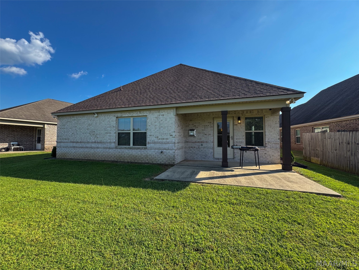
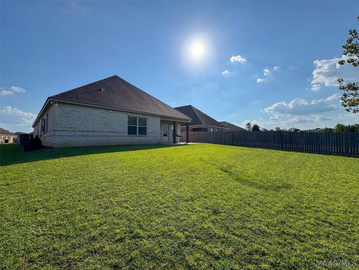
Some homes just have a floor plan that works — and 8232 Ryan Ridge Loop is one of them. This one-owner, 4-bedroom, 2-bath home features the popular Bridgeport floor plan, and what is great about it is the amount of usable space throughout. From the moment you walk through the foyer, the home feels open and welcoming, with a spacious dining room and an easy flow into the main living areas. This home has a new roof (2026), new HVAC (2025), some new carpeting, and the seller has added storm doors in the front and back. The kitchen is definitely a gathering place, with granite countertops and an oversized island that gives you plenty of room for cooking, serving, or just pulling up a chair and visiting. It opens right into the great room, where the double octagon box ceiling gives the room that little something extra you don't see in every home. And here's something buyers are always asking for — good-sized bedrooms. The three secondary bedrooms in this home are surprisingly large, giving you plenty of flexibility for bedrooms, guests, an office, or whatever fits your lifestyle. The primary suite doesn't disappoint either, with a spacious bedroom, double granite vanity, soaking tub, tiled shower with glass door, and a generous walk-in closet. There's also a covered patio out back — a nice extension of the living space and a great place to unwind at the end of the day. This is one of those homes where the floor plan, room sizes, and everyday livability are the real stars. If you've been looking for a 4-bedroom home with space where it matters, you'll want to see this one.
Hayden Hudson Owner / Broker
Hayden Hudson

(334) 467-1212
Email Directly

Features

  • County Montgomery
  • Property Sub Type Single Family Residence
  • Property Type Residential
  • Subdivision Ryan Ridge
  • Year Built2014
  • Appliances Dishwasher, Electric Range, Disposal, Gas Water Heater, Microwave, Plumbed For Ice Maker, Smooth Cooktop, Self Cleaning Oven
  • Cooling Heat Pump
  • Fireplace Features One, Gas Log, Outside
  • Flooring Carpet, Tile, Wood
  • Heating Central, Electric, Heat Pump
  • Interior Features Tray Ceilings, Garden Tub Roman Tub, High Ceilings, Pull Down Attic Stairs, Separate Shower, Vaulted Ceilings, Walk In Closets, Breakfast Bar, Programmable Thermostat
  • Levels One
  • Living Area Source Plans
  • RoomsTotal10
  • Construction Materials Brick, Fiber Cement
  • Exterior Features Covered Patio, Porch
  • Foundation Details Slab
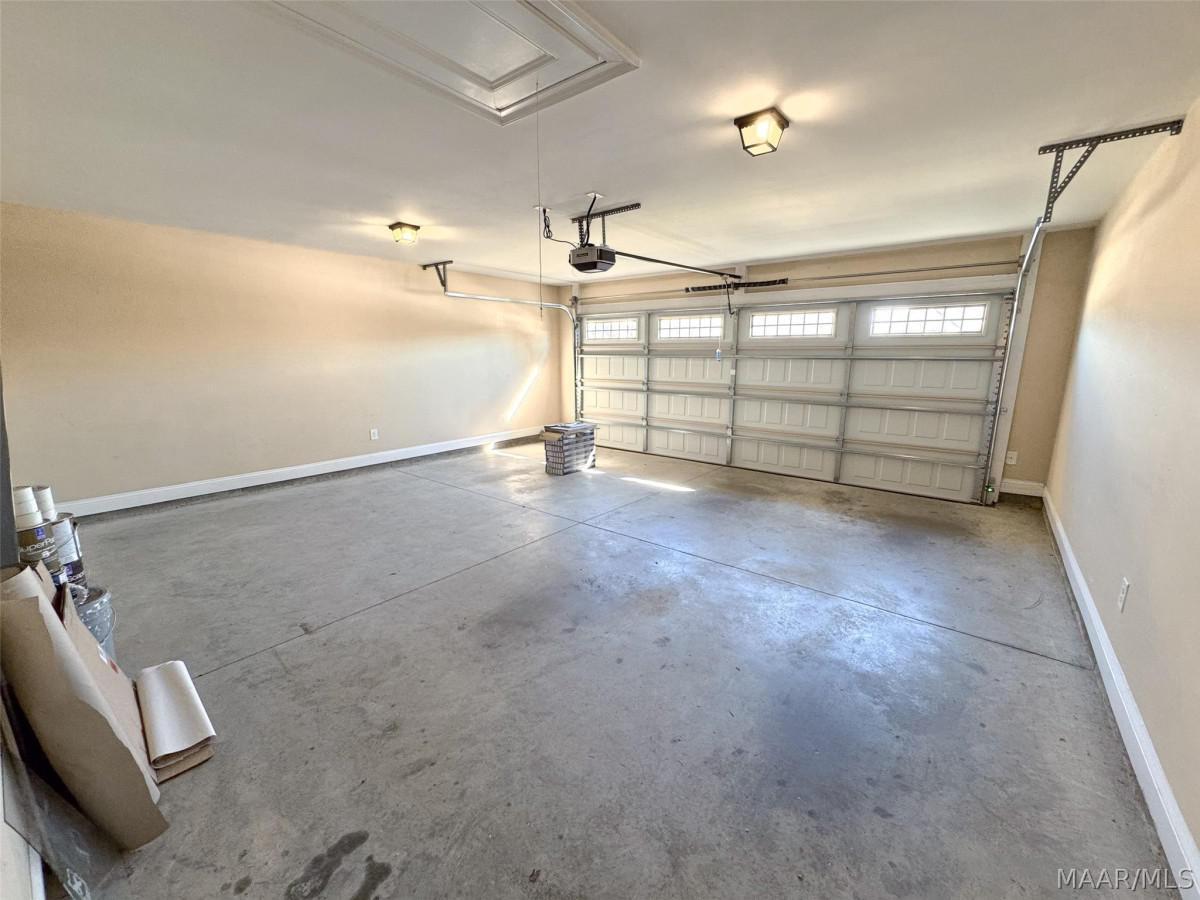
  • Garage Spaces2
  • Lot Features City Lot
  • Lot Size Dimensions50.02 X189.29 X175.52
  • Parking Features Attached, Garage, Parking Pad
  • Patio And Porch Features Covered, Patio, Porch
  • Pool Features None
  • PSewer Public Sewer
  • Utilities Cable Available, Electricity Available
  • Water Source Public
  • Elementary School Halcyon Elementary School
  • High School Park Crossing High School
  • Middle Or Junior School Carr Middle School
  • MLS Area MajorMONT-SE Mont/E of Taylor & McLemore
  • MLS Area MinorMontgomery Area Association of Realtors
  • MLS Status Active
  • PermissionIDX
  • Year Built Source Builder
  • Association Fee$325
  • Association Fee Frequency Annually
  • Possession Close Of Escrow

Directions

From I-85 take exit 11 (Mitylene/ Mt. Meigs). Turn right onto Chantilly Pkwy and right onto Ryan Road. Take first right on Ryan Ridge Blvd. Turn left onto Ryan Ridge Loop.

Request More Information

The data relating to real estate for sale on this web site comes in part from the IDX Program of the Multiple Listing Service, Inc. of Montgomery Area Association of REALTORS® Inc. Real estate listings held by brokerage firms other than Builder New Homes are governed by MLS Rules and Regulations and detailed information about them includes the name of the listing companies. This information provided is for consumers' personal, non-commercial use and may not be used for any purpose other than to identify prospective properties consumers may be interested in purchasing. Information herein is believed to be accurate and timely, but no warranty as such is expressed or implied. Listing information © 2018 Multiple Listing Service, inc. of Montgomery Area Association of REALTORS®, Inc.

Building Legacies To Last a Lifetime!

DISCLAIMER: This website content is provided on an "as is" basis and without warranties of any kind either expressed or implied. All information is believed to be accurate but is not guaranteed and is subject to change. The content on this website is provided solely for your information and convenience. Prices and dimensions are subject to change and are not final representations.