835 GUNNELLS Road Deatsville AL 36022
Price: $275,000 MLS # 590068 Status: Active

  • single_bed 3
  • bathtub 2
  • square_foot 1,898
  • home Residential - Single Family Residence
  • calendar_month 1990
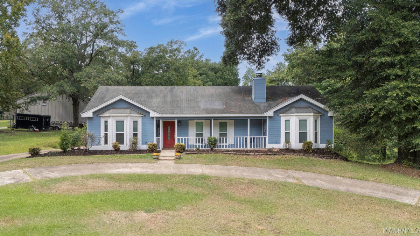
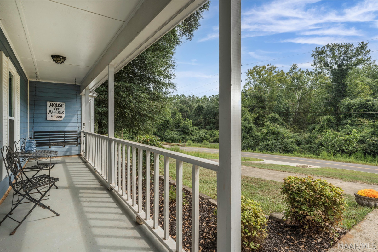
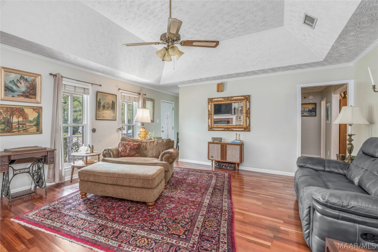
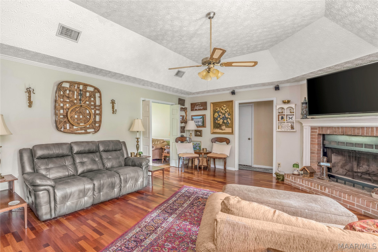
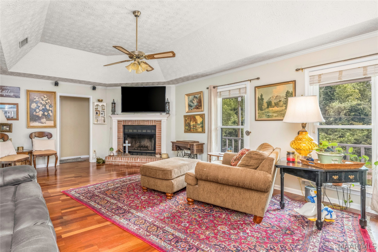
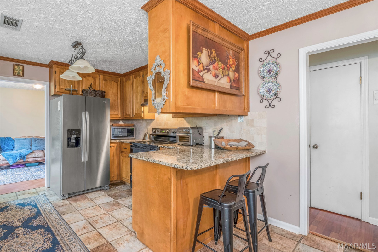
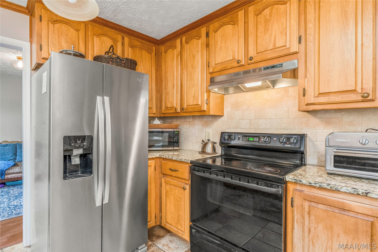
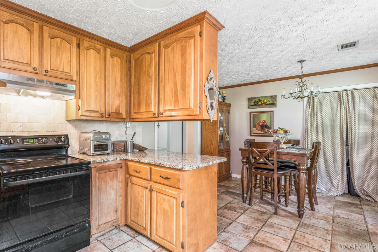
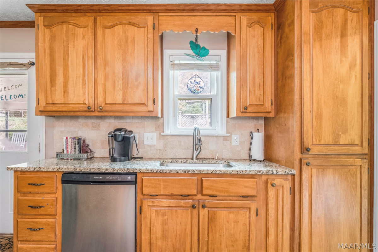
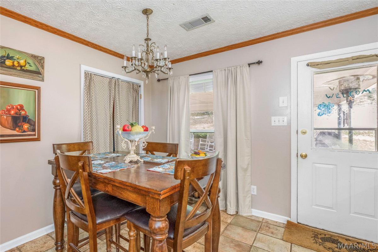
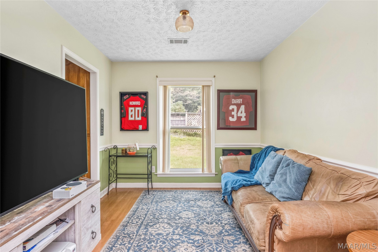
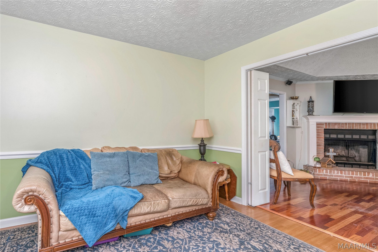
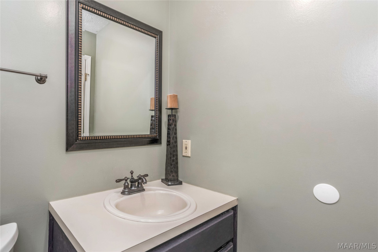
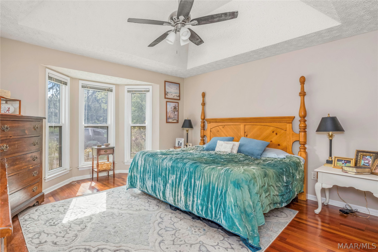
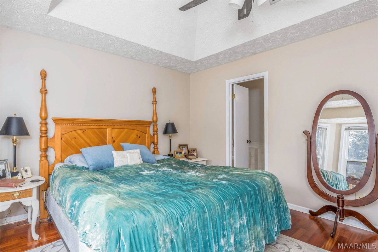
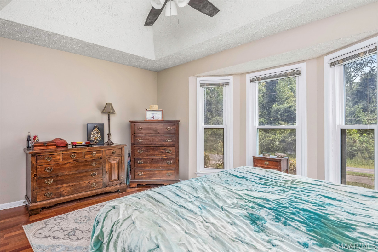
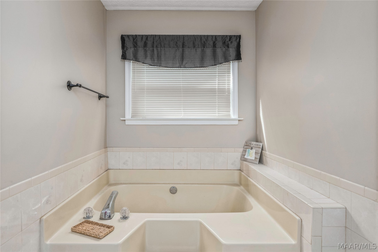
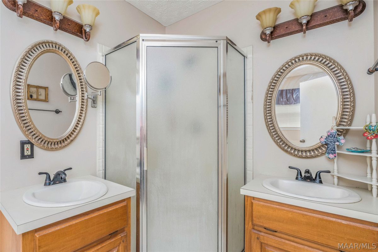
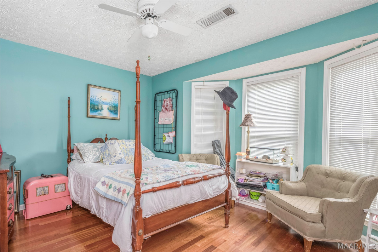
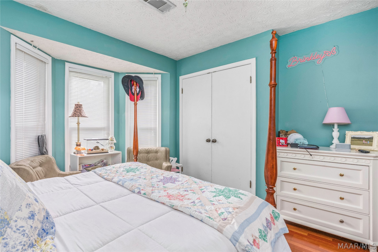
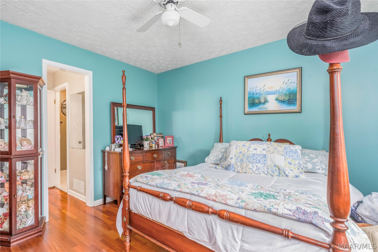
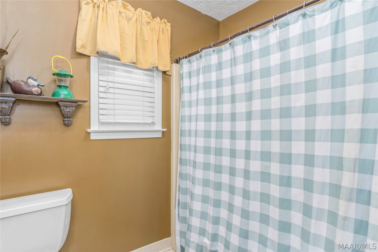
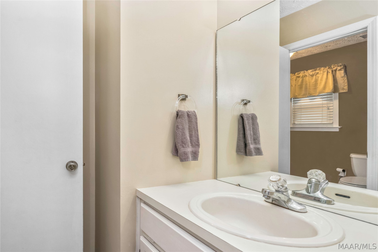
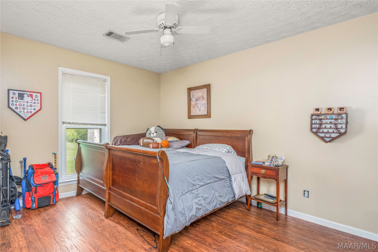
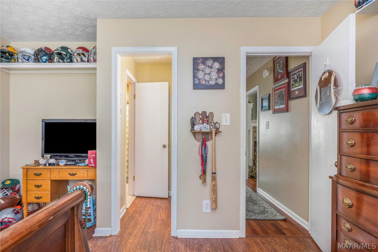
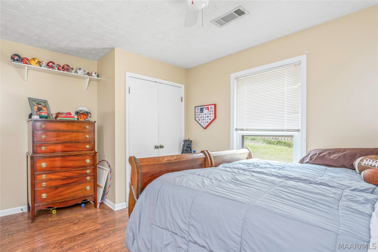
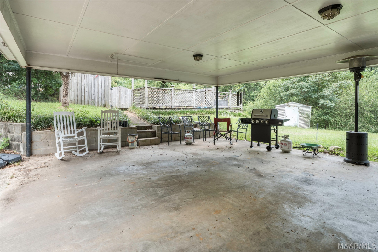
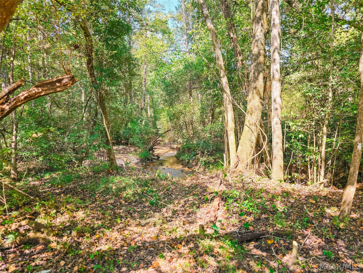
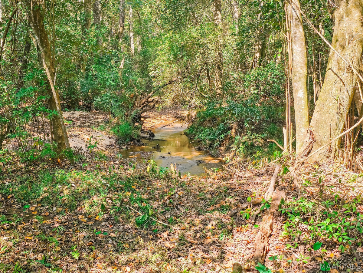
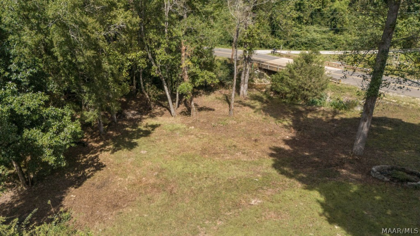
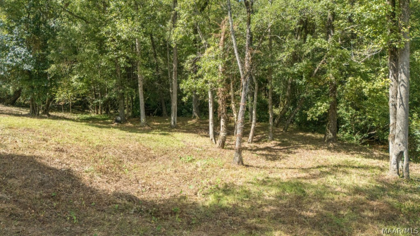
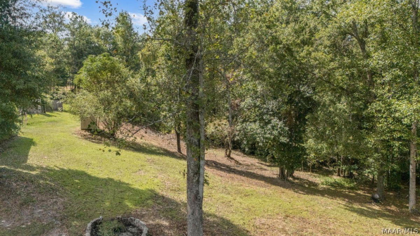
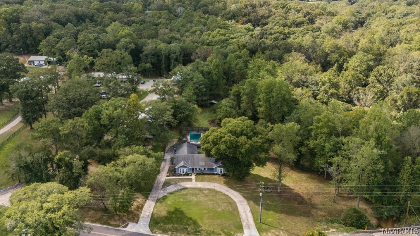
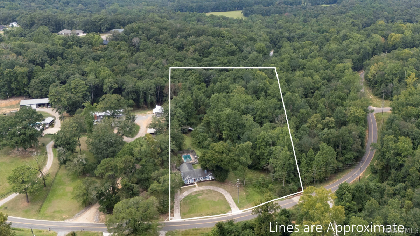
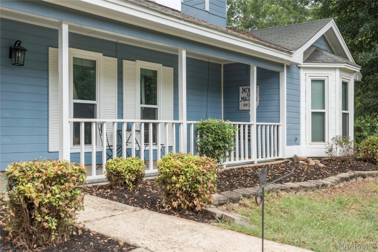
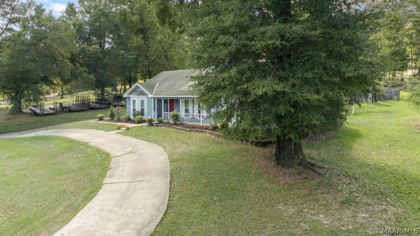
Your country oasis awaits!! Tucked away on 3 beautiful acres, yet just minutes from the interstate, shopping, and restaurants - with a straight shot to 17 Springs - this charming home offers the rare combination of peaceful country living and everyday convenience! This stunning property offers something truly rare: your own beautiful creek winding along the edge of the land, providing year-round beauty, soothing sounds, and endless enjoyment. It's a true diamond in the rough, brimming with potential and ready for a new owner to bring their personal touch and make it shine. From the moment you pull up, the dreamy southern front porch invites you to slow down, sip your sweet tea, and take in the sprawling grounds. Inside, a thoughtfully designed split floorplan places the serene master suite on one side, while two spacious guest bedrooms - connected by a convenient jack-and-jill bathroom - occupy the opposite end, offering privacy and comfort for the whole family. The eat-in kitchen features granite countertops and a breakfast bar perfect for casual mornings and gathering with friends. Just off the kitchen and living room, a flexible room awaits - ideal as a formal dining room, a home office, or a playful retreat for the kids. The possibilities are truly yours to decide. Practicality meets possibility outside, where a huge carport at the back of the home connects directly to the kitchen, making grocery hauls a breeze. Attached and detached storage provides ample room for tools, toys, and treasures, while a pole barn stands ready for equipment, hobbies, or workshop dreams. And the crowning outdoor feature? An in-ground pool, promising endless summers of fun, relaxation, and memories with family and friends. With space, versatility, and an unbeatable location, this property is a rare find for buyers with vision. Come see the potential for yourself - your dream home in the making is waiting!
Hayden Hudson Owner / Broker
Hayden Hudson

(334) 467-1212
Email Directly

Features

  • County Elmore
  • Property Sub Type Single Family Residence
  • Property Type Residential
  • Subdivision Rural
  • Year Built1990
  • Appliances Electric Cooktop, Electric Oven, Electric Range, Electric Water Heater, Plumbed For Ice Maker
  • Cooling Ceiling Fans, Heat Pump
  • Fireplace Features One
  • Flooring Carpet, Tile, Vinyl, Wood
  • Heating Heat Pump
  • Interior Features Attic, Tray Ceilings, Double Vanity, Garden Tub Roman Tub, Pull Down Attic Stairs, Storage, Separate Shower, Walk In Closets, Window Treatments, Breakfast Bar
  • Levels One
  • Living Area Source Assessor
  • RoomsTotal10
  • Construction Materials Hardiplank Type
  • Exterior Features Covered Patio, Porch, Storage
  • Foundation Details Slab
  • Lot Features City Lot, Mature Trees
  • Lot Size Dimensions210 X586 X222 X575
  • Parking Features Attached Carport, Driveway
  • Patio And Porch Features Covered, Patio, Porch
  • Pool Features In Ground, Pool, Pool Equipment
  • PSewer Septic Tank
  • Utilities Cable Available, Electricity Available, High Speed Internet Available
  • Water Source Public
  • Elementary School Coosada Elementary School
  • High School Stanhope Elmore High School
  • Middle Or Junior School Millbrook Middle School, Airport Road Intermediate
  • MLS Area MajorMillbrook/Deatsville/W of 143
  • MLS Area MinorMontgomery Area Association of Realtors
  • MLS Status Active
  • PermissionIDX
  • Year Built Source Public Records
  • Possession Close Of Escrow

Directions

FROM I-65 NORTH EXIT 181 TURN RIGHT TOWARDS MILLBROOK. AT THE TRAFFIC LIGHT IN FRONT OF WAL-MART TURN LEFT ONTO CAMP GRANDVIEW ROAD. AT THE DEAD END TURN RIGHT ONTO OLD PRATTVILLE ROAD. TURN LEFT ONTO GUNNELLS ROAD. HOME WILL BE ON LEFT SIDE.

Request More Information

The data relating to real estate for sale on this web site comes in part from the IDX Program of the Multiple Listing Service, Inc. of Montgomery Area Association of REALTORS® Inc. Real estate listings held by brokerage firms other than Builder New Homes are governed by MLS Rules and Regulations and detailed information about them includes the name of the listing companies. This information provided is for consumers' personal, non-commercial use and may not be used for any purpose other than to identify prospective properties consumers may be interested in purchasing. Information herein is believed to be accurate and timely, but no warranty as such is expressed or implied. Listing information © 2018 Multiple Listing Service, inc. of Montgomery Area Association of REALTORS®, Inc.

Building Legacies To Last a Lifetime!

DISCLAIMER: This website content is provided on an "as is" basis and without warranties of any kind either expressed or implied. All information is believed to be accurate but is not guaranteed and is subject to change. The content on this website is provided solely for your information and convenience. Prices and dimensions are subject to change and are not final representations.