8356 Wexford Way Montgomery AL 36117
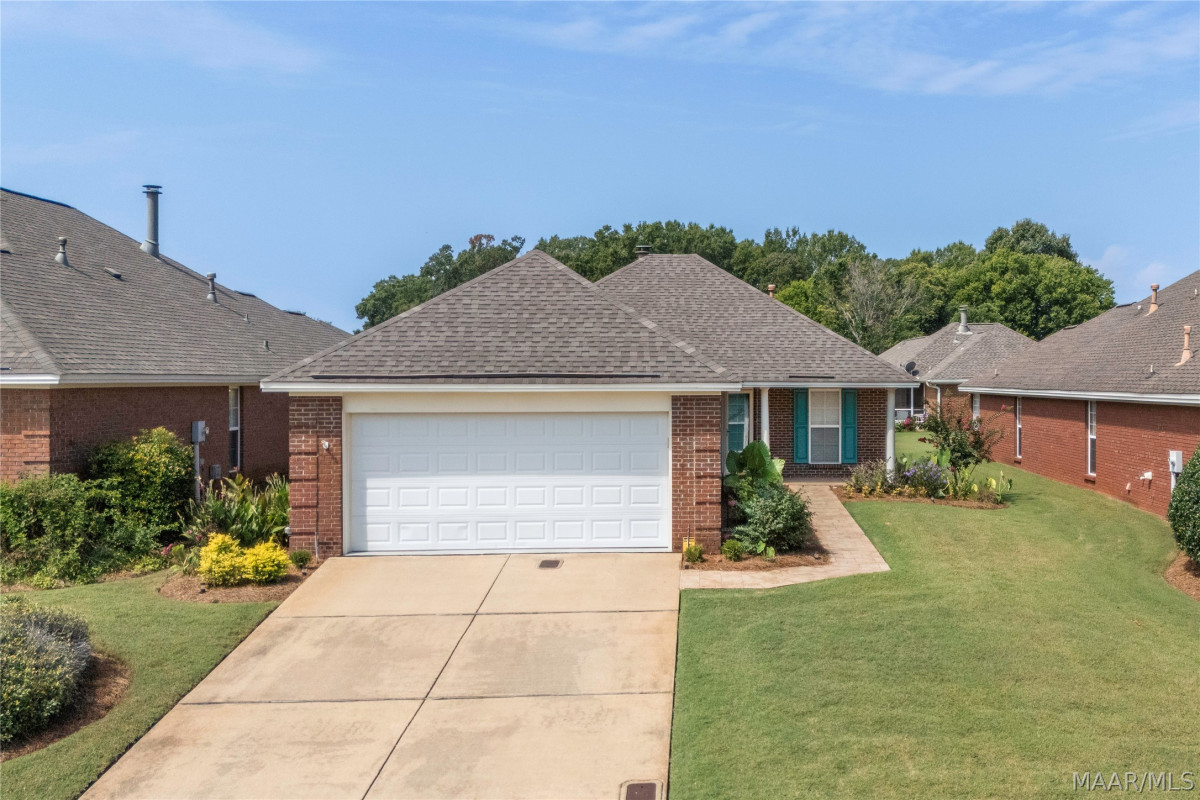
Price: $235,000 MLS # 589451 Status: Active

  • single_bed 3
  • bathtub 2
  • square_foot 1,471
  • home Residential - Single Family Residence
  • calendar_month 2002
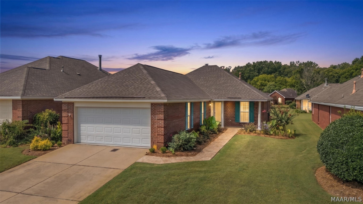
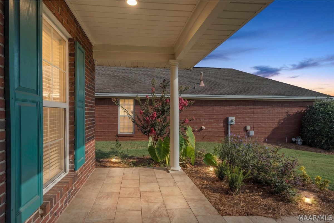
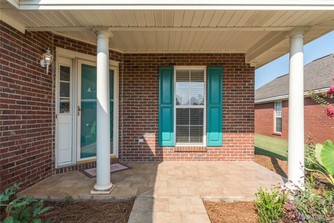
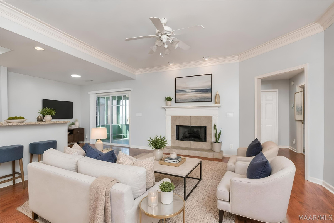
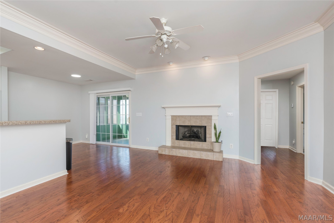
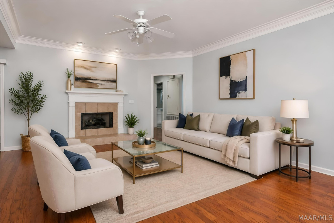
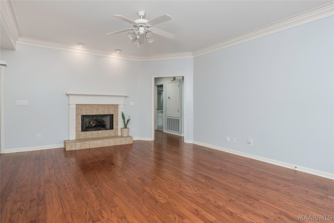
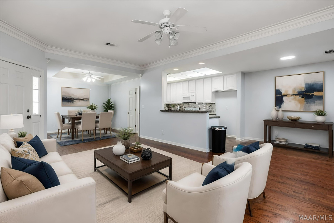
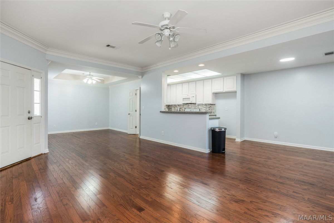
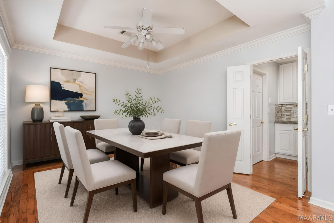
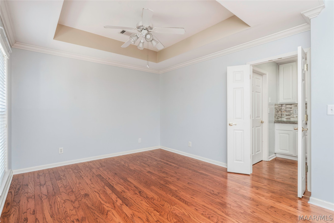
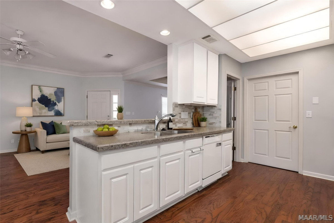
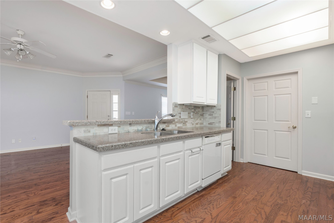
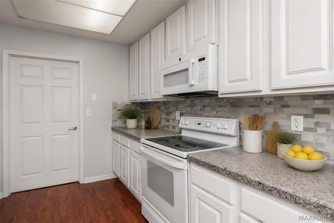
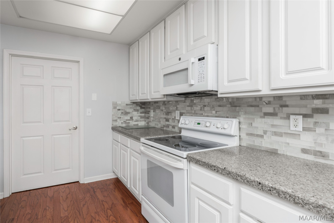
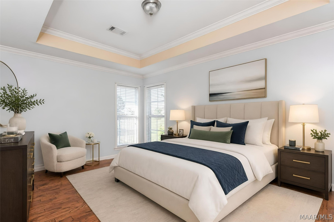
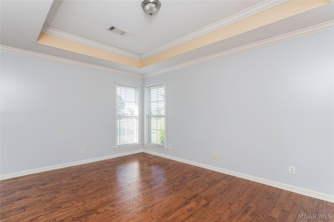
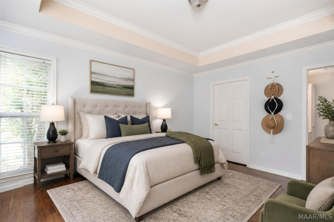
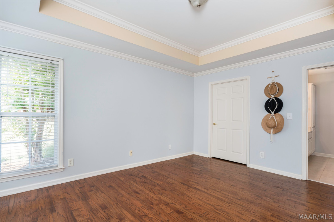
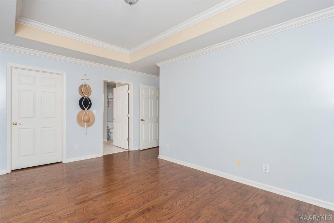
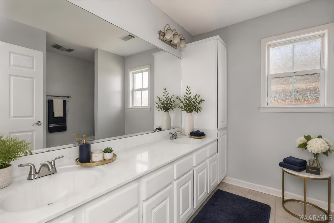
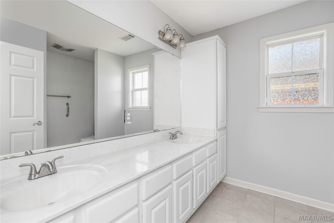
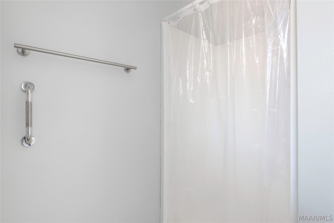
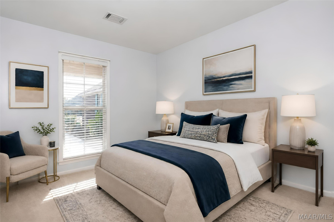
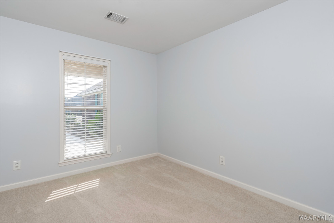
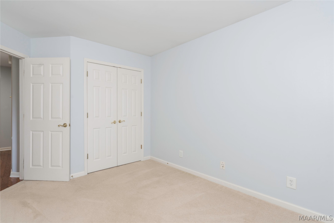
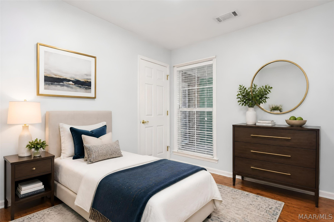
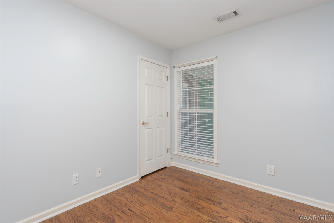
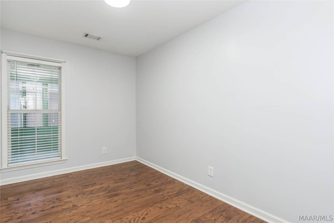
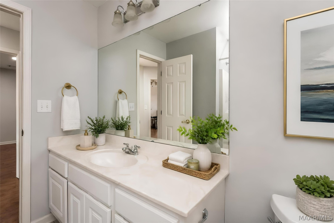
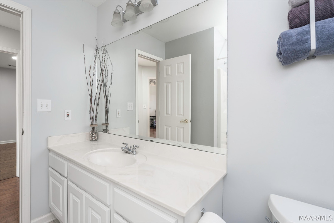
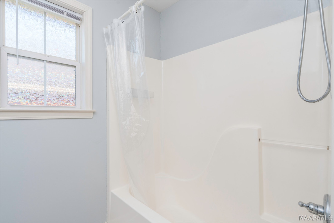
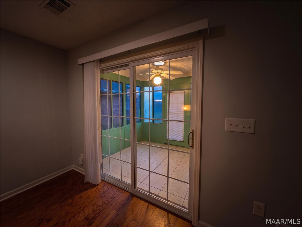
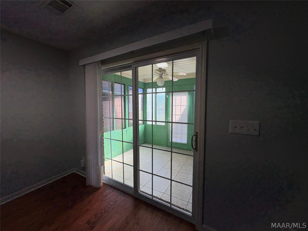
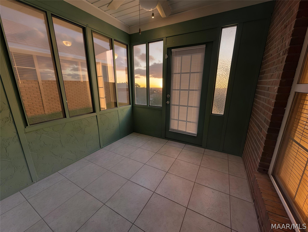
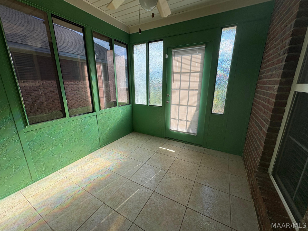
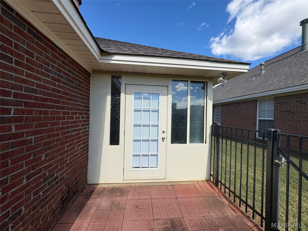
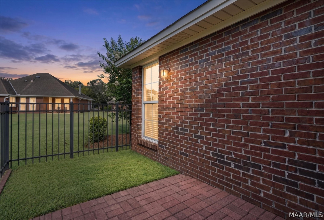
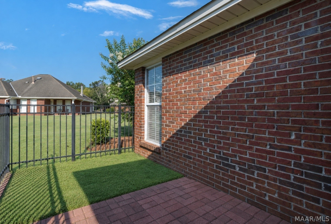
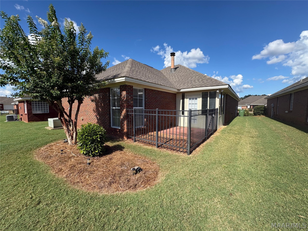
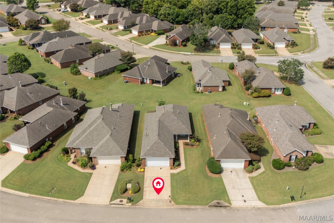
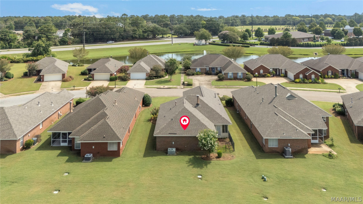
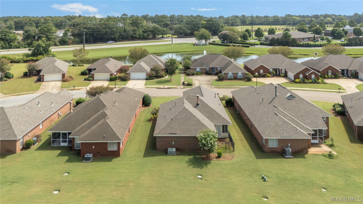
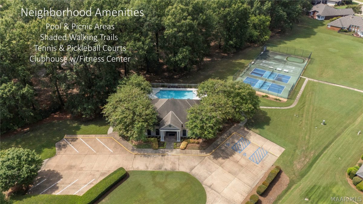
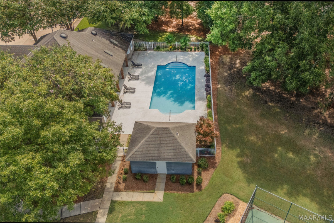
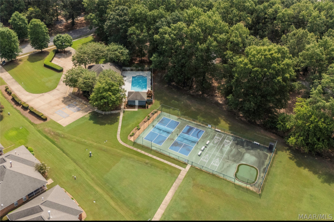
Welcome to 8356 Wexford Way in the popular Somerset neighborhood! This 3-bedroom, 2-bath home features a two-car garage and a practical open layout connecting the main living area, dining space, and kitchen. Enjoy your morning coffee from the glassed-in sun porch overlooking the back patio. The primary suite includes a roomy walk-in closet and a functional bath with a double-sink vanity, linen storage, and shower. Two additional bedrooms and a shared hall bath round out the space. The home is comfortable and MOVE -IN ready while still offering the opportunity to add your own personal updates and touches over time. A MAJOR UPGRADE is already taken care of—the roof is just one year old, offering added value and peace of mind for the next owner! Living in Somerset means enjoying a gated, low-maintenance neighborhood with fantastic amenities, including a clubhouse, fitness room, community pool, pickleball and shuffleboard courts, walking trails, plus available RV and boat storage. You can completely skip the weekend yard work!! The HOA handles lawn care, including mowing, trimming bushes, edging, spreading fresh straw, and managing the irrigation—giving you more time to simply enjoy your home and neighborhood. The East Montgomery location puts you conveniently close to shopping, restaurants, businesses, medical offices, and hospitals, with easy access to the interstate.
Hayden Hudson Owner / Broker
Hayden Hudson

(334) 467-1212
Email Directly

Features

  • County Montgomery
  • Property Sub Type Single Family Residence
  • Property Type Residential
  • Subdivision Somerset
  • Year Built2002
  • Appliances Dishwasher, Electric Cooktop, Electric Oven, Disposal, Gas Water Heater, Microwave Hood Fan, Microwave, Plumbed For Ice Maker
  • Cooling Central Air, Electric
  • Fireplace Features One
  • Flooring Carpet, Plank, Tile, Vinyl
  • Heating Central, Gas
  • Interior Features Tray Ceilings, Double Vanity, Linen Closet, Pull Down Attic Stairs, Separate Shower, Walk In Closets, Window Treatments, Breakfast Bar
  • Levels One
  • Living Area Source Plans
  • RoomsTotal11
  • Construction Materials Brick, Vinyl Siding
  • Exterior Features Sprinkler Irrigation
  • Foundation Details Slab
  • Garage Spaces2
  • Lot Features City Lot, Subdivision, Sprinklers In Ground
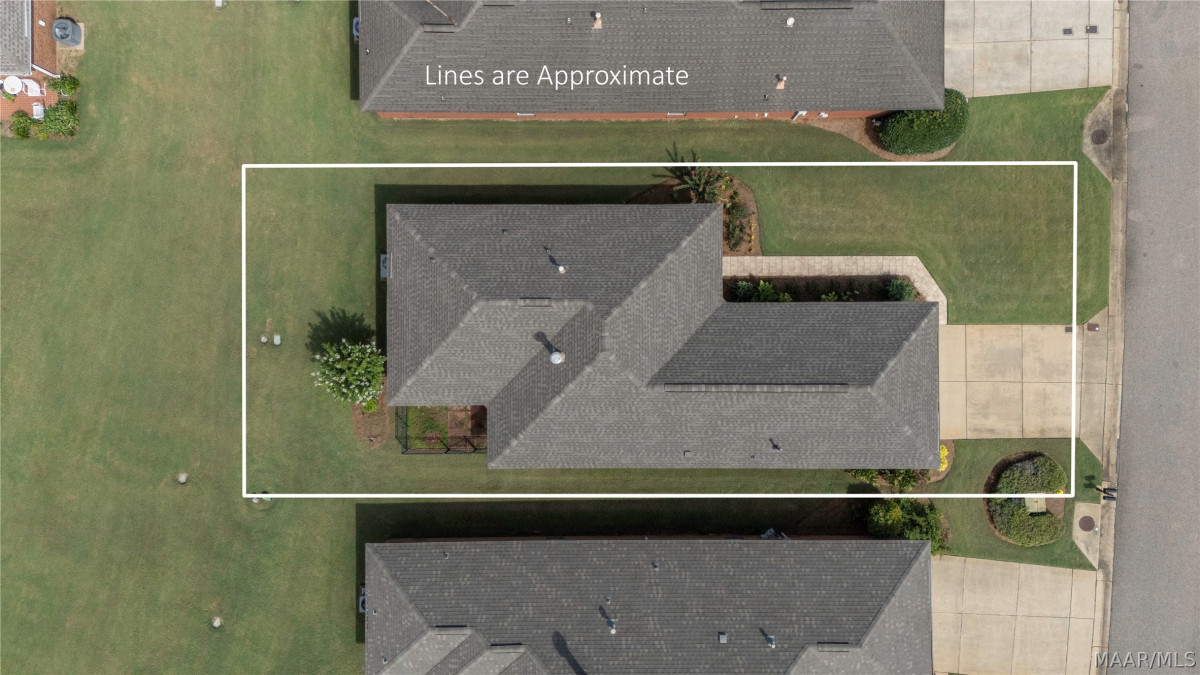
  • Lot Size Dimensions49.8 X120
  • Parking Features Attached, Garage
  • Pool Features Community, Pool
  • PSewer Public Sewer
  • Utilities Cable Available, Electricity Available, Natural Gas Available, High Speed Internet Available
  • Water Source Public
  • Community Features Pool
  • Elementary School Halcyon Elementary School
  • High School Park Crossing High School
  • Middle Or Junior School Carr Middle School
  • MLS Area MajorMONT-NE Mont/E of Taylor & McLemore
  • MLS Area MinorMontgomery Area Association of Realtors
  • MLS Status Active
  • PermissionIDX
  • Year Built Source Public Records
  • Association Fee$185
  • Association Fee Frequency Monthly
  • Possession Close Of Escrow

Directions

Atlanta Hwy to Somerset Drive. Left on Wexford Trace. Left on Wexford Way. House ahead on right.

Request More Information

The data relating to real estate for sale on this web site comes in part from the IDX Program of the Multiple Listing Service, Inc. of Montgomery Area Association of REALTORS® Inc. Real estate listings held by brokerage firms other than Builder New Homes are governed by MLS Rules and Regulations and detailed information about them includes the name of the listing companies. This information provided is for consumers' personal, non-commercial use and may not be used for any purpose other than to identify prospective properties consumers may be interested in purchasing. Information herein is believed to be accurate and timely, but no warranty as such is expressed or implied. Listing information © 2018 Multiple Listing Service, inc. of Montgomery Area Association of REALTORS®, Inc.

Building Legacies To Last a Lifetime!

DISCLAIMER: This website content is provided on an "as is" basis and without warranties of any kind either expressed or implied. All information is believed to be accurate but is not guaranteed and is subject to change. The content on this website is provided solely for your information and convenience. Prices and dimensions are subject to change and are not final representations.