8371 Timber Creek Drive Pike Road AL 36064

Price: $785,000 MLS # 589897 Status: Active

  • single_bed 4
  • bathtub 4
  • square_foot 4,929
  • home Residential - Single Family Residence
  • calendar_month 2000
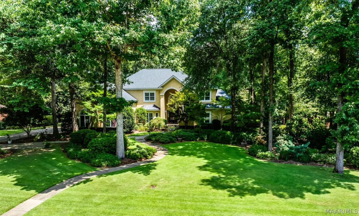
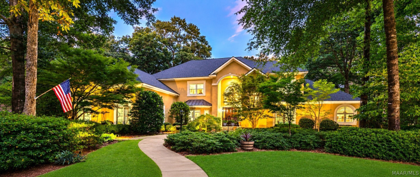
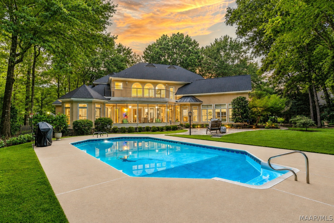
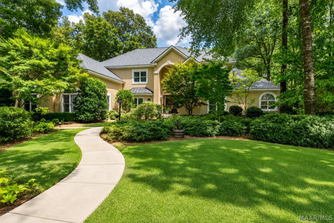
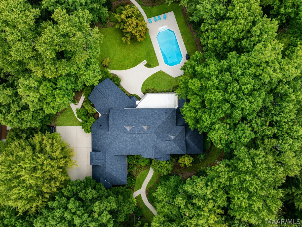
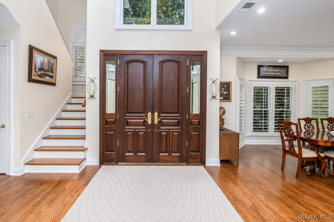
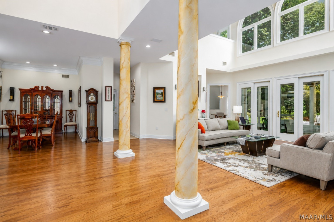
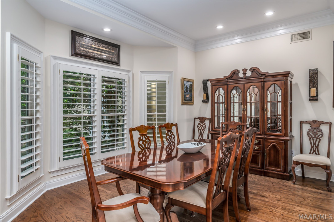
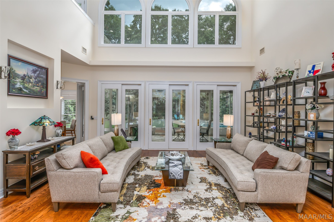
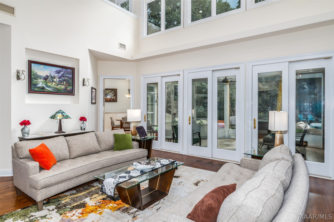
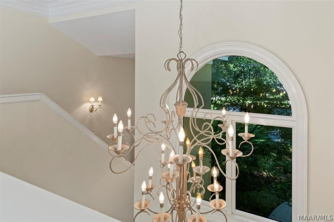
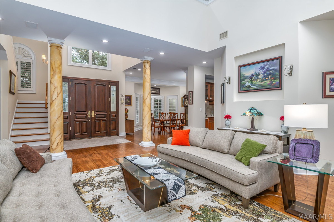
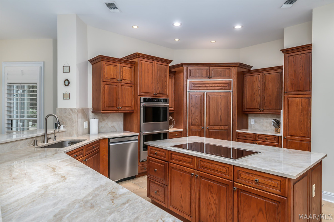
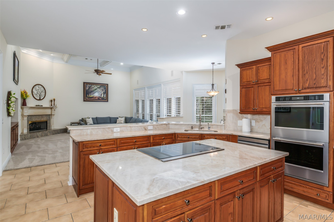
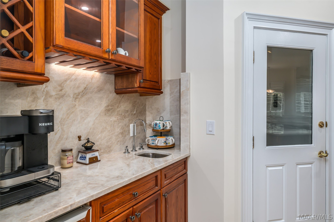
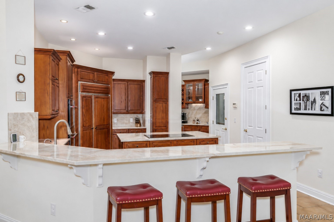
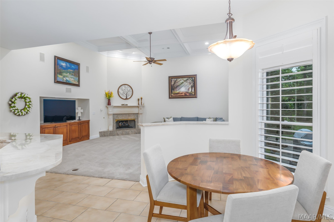
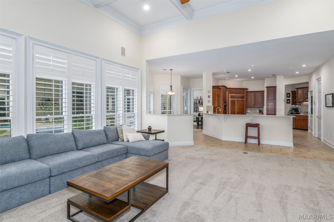
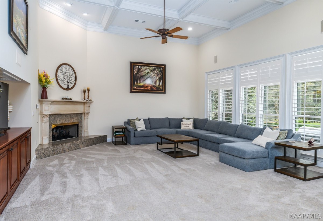
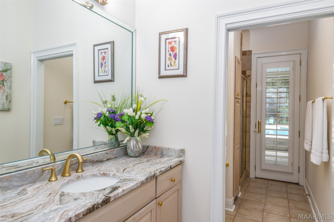
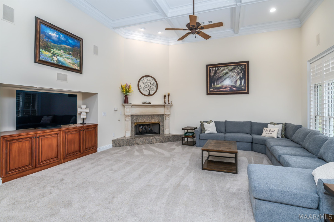
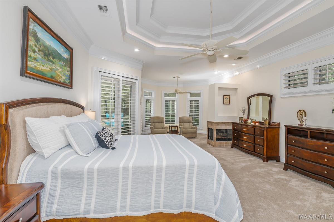
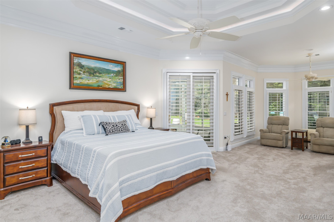
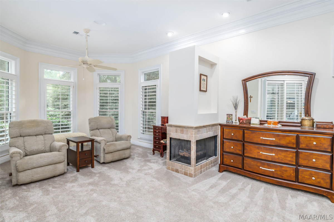
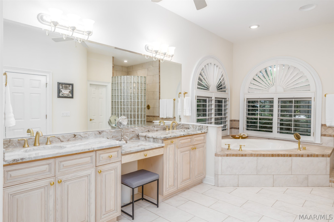
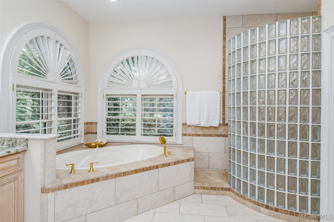
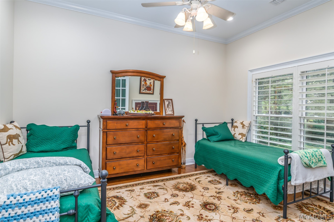
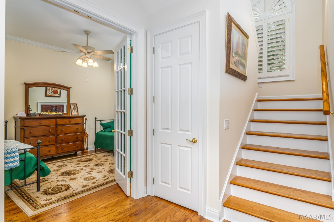
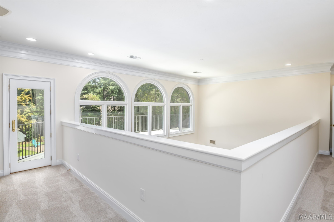
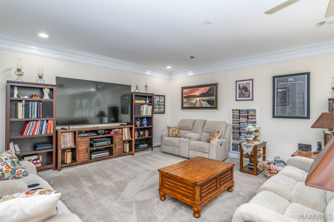
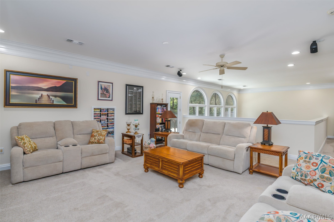
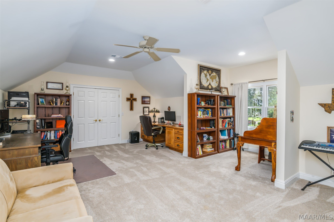
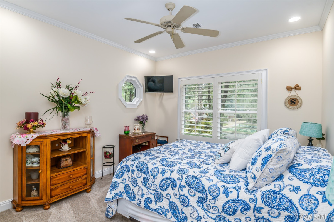
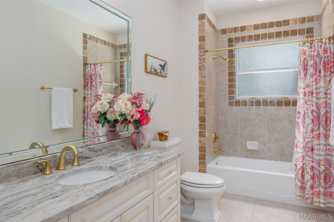
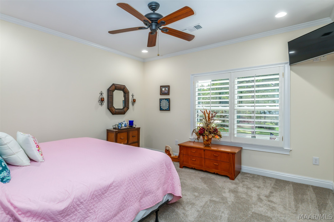
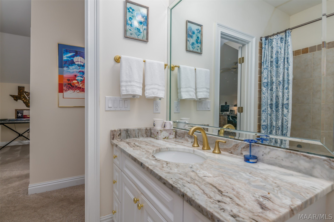
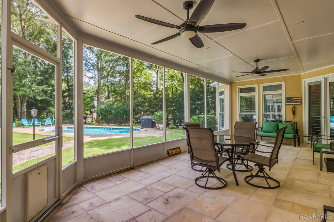
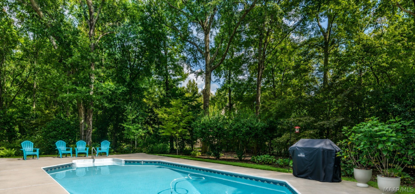
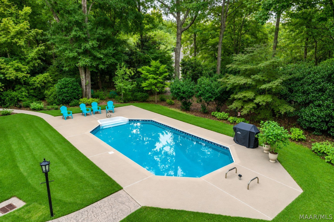
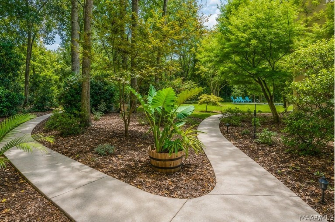
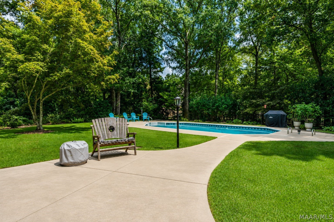
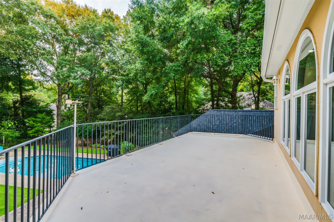
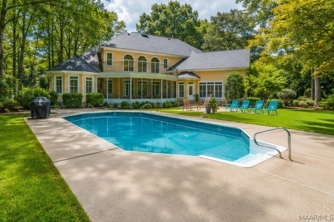
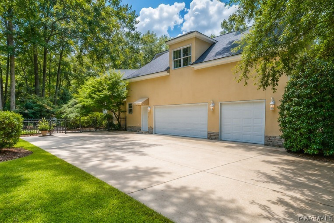
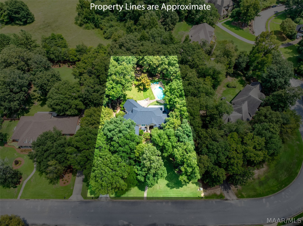
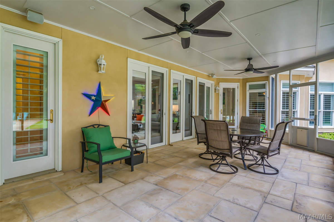
Nestled on a beautifully landscaped 1.09± acre wooded lot in Pike Road’s Timber Creek, this exceptional 4-bedroom, 4.5-bath home offers 4,929 square feet of spacious, light-filled living. The main-level owner’s suite is a private retreat with a sitting area, fireplace, luxurious bath and separate closets. An elegant office/bedroom, formal dining room and multiple living areas provide wonderful spaces for everyday living and entertaining. The expansive Chef's kitchen features bar seating, a breakfast area, double ovens, built-in refrigerator, large pantry and convenient wet bar. Taj Mahal quartzite countertops in warm, creamy tones add elegance to the kitchen. The open-concept fireside living area enhances the home’s entertaining appeal, while abundant windows fill the space with shutter-controlled natural light and frame beautiful backyard views. New roof, new countertops throughout, new appliances, portions of the landscaping are new and the house sits on a raised slab +++ Outside, enjoy a screened porch, sparkling pool and lush professionally landscaped grounds surrounded by mature Oak trees and Japanese Maples. Upstairs offers additional bedrooms, a generous loft and access to a balcony overlooking the backyard. A three-car garage, well irrigation and quiet, private setting complete this remarkable property. Tranquil and inviting yet convenient to Eastchase Parkway, shopping, dining and I-85—and located in the Pike Road School District. All the modern amenities; Fiber Internet, wired security system, irrigation runs off well water, +++ Call today to schedule your private showing appointment
Hayden Hudson Owner / Broker
Hayden Hudson

(334) 467-1212
Email Directly

Features

  • County Montgomery
  • Property Sub Type Single Family Residence
  • Property Type Residential
  • Subdivision Timber Creek
  • Year Built2000
  • Appliances Double Oven, Dishwasher, Multiple Water Heaters, Plumbed For Ice Maker, Refrigerator
  • Cooling Heat Pump, Multi Units
  • Fireplace Features Gas, Gas Log, Multiple, Ventless
  • Flooring Carpet, Tile, Wood
  • Heating Heat Pump, Multiple Heating Units
  • Interior Features Attic, Double Vanity, Garden Tub Roman Tub, High Ceilings, Storage, Shutters, Separate Shower, Walk In Closets, Window Treatments, Breakfast Bar
  • Levels Two
  • Living Area Source Appraiser
  • RoomsTotal14
  • Construction Materials Stucco
  • Exterior Features Balcony, Fully Fenced, Sprinkler Irrigation, Porch
  • Foundation Details Slab
  • Garage Spaces3
  • Lot Features City Lot, Mature Trees, Subdivision, Sprinklers In Ground
  • Lot Size Dimensions166x280x166x280
  • Parking Features Attached, Garage, Garage Door Opener
  • Patio And Porch Features Balcony, Covered, Porch, Screened
  • Pool Features In Ground, Pool, Pool Equipment
  • PSewer Public Sewer
  • Utilities Cable Available, Electricity Available, Natural Gas Available, High Speed Internet Available
  • Water Source Public, Well
  • Elementary School Pike Road School
  • High School Pike Road High School
  • Middle Or Junior School Pike Road School
  • MLS Area MajorMONT-SE Mont/E of Taylor & McLemore
  • MLS Area MinorMontgomery Area Association of Realtors
  • MLS Status Active
  • PermissionIDX
  • Year Built Source Public Records
  • Association Fee$600
  • Association Fee Frequency Annually
  • Possession Close Of Escrow

Directions

From Vaughn Rd. Turn onto Timber Creek Drive. Home is on right side of the road right after you pass the curve in the road.

Request More Information

The data relating to real estate for sale on this web site comes in part from the IDX Program of the Multiple Listing Service, Inc. of Montgomery Area Association of REALTORS® Inc. Real estate listings held by brokerage firms other than Builder New Homes are governed by MLS Rules and Regulations and detailed information about them includes the name of the listing companies. This information provided is for consumers' personal, non-commercial use and may not be used for any purpose other than to identify prospective properties consumers may be interested in purchasing. Information herein is believed to be accurate and timely, but no warranty as such is expressed or implied. Listing information © 2018 Multiple Listing Service, inc. of Montgomery Area Association of REALTORS®, Inc.

Building Legacies To Last a Lifetime!

DISCLAIMER: This website content is provided on an "as is" basis and without warranties of any kind either expressed or implied. All information is believed to be accurate but is not guaranteed and is subject to change. The content on this website is provided solely for your information and convenience. Prices and dimensions are subject to change and are not final representations.